
Embarking on a master bathroom addition is a thrilling journey, transforming a mundane space into a luxurious retreat. After months of meticulous planning and dreaming, our vision for an enhanced master bathroom is finally taking shape, and construction is just around the corner! Today, I’m thrilled to unveil the comprehensive plans for this significant home renovation project.
Update: Our master bathroom transformation is complete! Discover all the stunning details and see the finished result in my master bathroom reveal {here}!
It feels like only yesterday we celebrated the completion of our kitchen renovation. That project, while ultimately rewarding, brought its own set of stresses and time commitments. Now, almost a year later, I’ve finally recharged and gathered enough enthusiasm to tackle the next big undertaking: our master bathroom addition. When we first purchased our 1940s-built home six years ago, one of its most notable drawbacks was the incredibly small master bathroom. Imagine being able to spread your arms and nearly touch all four walls – that’s the reality of our current space. It’s a charming relic of its era, but undeniably a feature that we knew needed a significant overhaul before we considered reselling the property, ensuring we maximize our home’s value.
Fortunately, our master bedroom is conveniently located on the first floor, and there’s an ideal spot for an extension right off of it. This area previously housed an old wood deck, which we removed last year, paving the way for our exciting new plans. The bathroom addition won’t be excessively large; we’re adding approximately 140 square feet. Nor will it be overtly extravagant, but it promises to be a hundred times more functional, aesthetically pleasing, and comfortable than our existing bathroom. This expansion is designed to address every current pain point and elevate our daily routine.
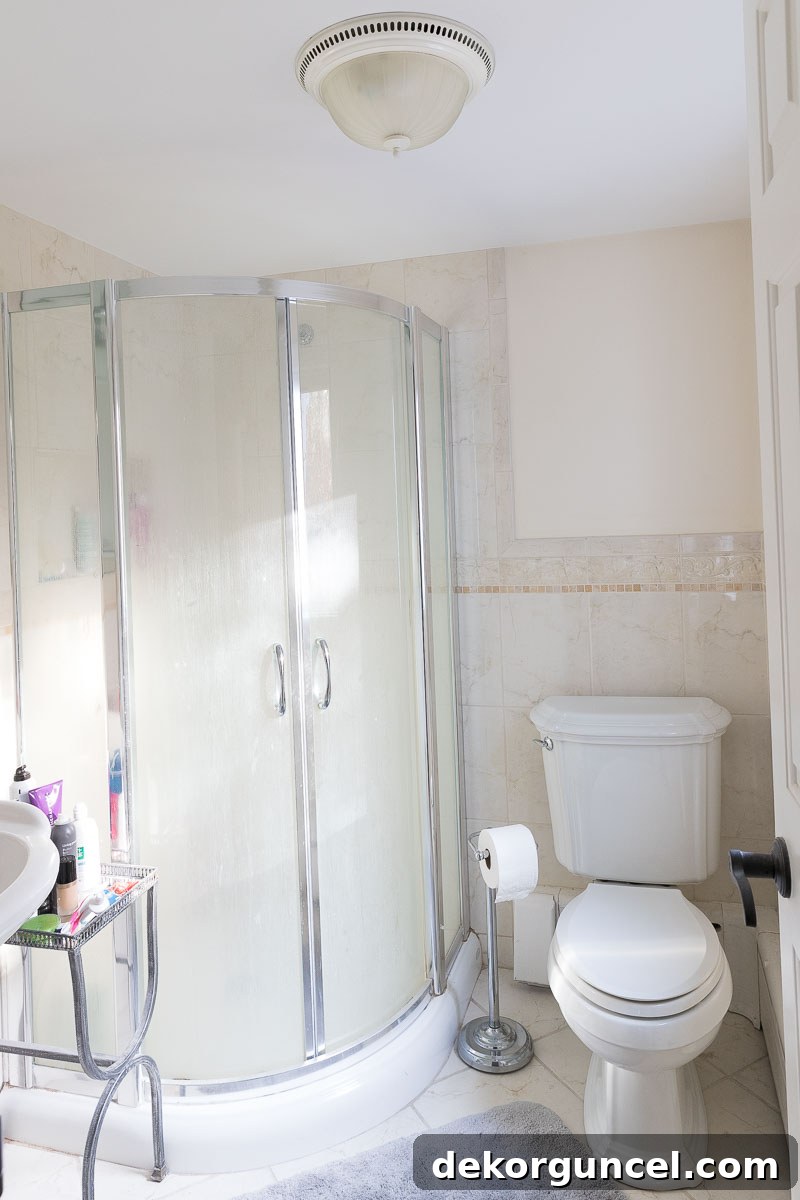
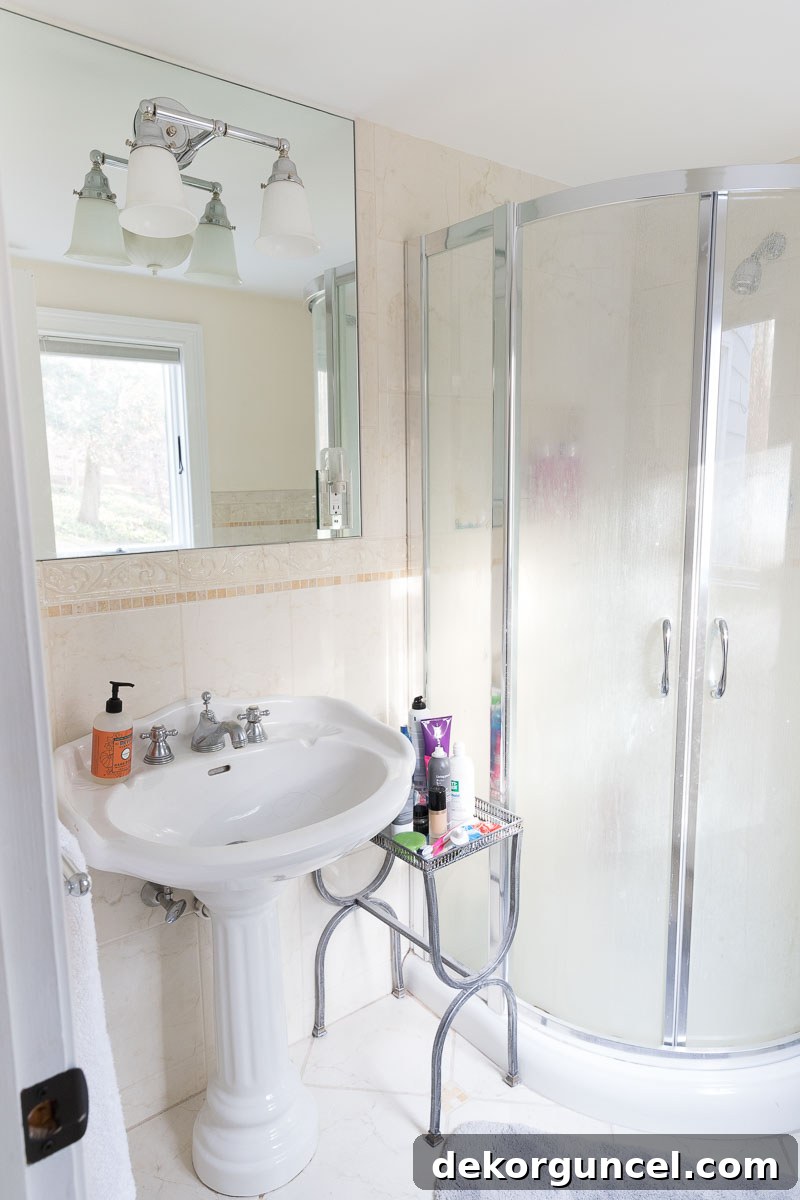
Our current master bathroom is a testament to bygone eras, featuring a rather ornate pedestal sink that, while decorative, offers absolutely no flat surface for toiletries – a constant frustration. Tucked into the corner is a small, curved shower, reminiscent of something out of a retro sci-fi show. The dated tile throughout the space further emphasizes its need for a modern update. And then there’s the infamous “boob light” fixture overhead, coupled with what must be the loudest bathroom fan ever installed, making any peaceful moment impossible. Compounding these issues, the ceilings are unusually low, standing at just seven feet. While adequate for me, the shower head is uncomfortably low for my husband. This tiny footprint makes it virtually impossible for two people to comfortably share the space simultaneously, leading to a rather unconventional arrangement where this little bathroom is essentially mine, and my husband relies on our powder room – which, ironically, is larger than our master bath. To give you a clearer picture of our current spatial challenges and how it connects to our bedroom, here’s a look at the existing layout:
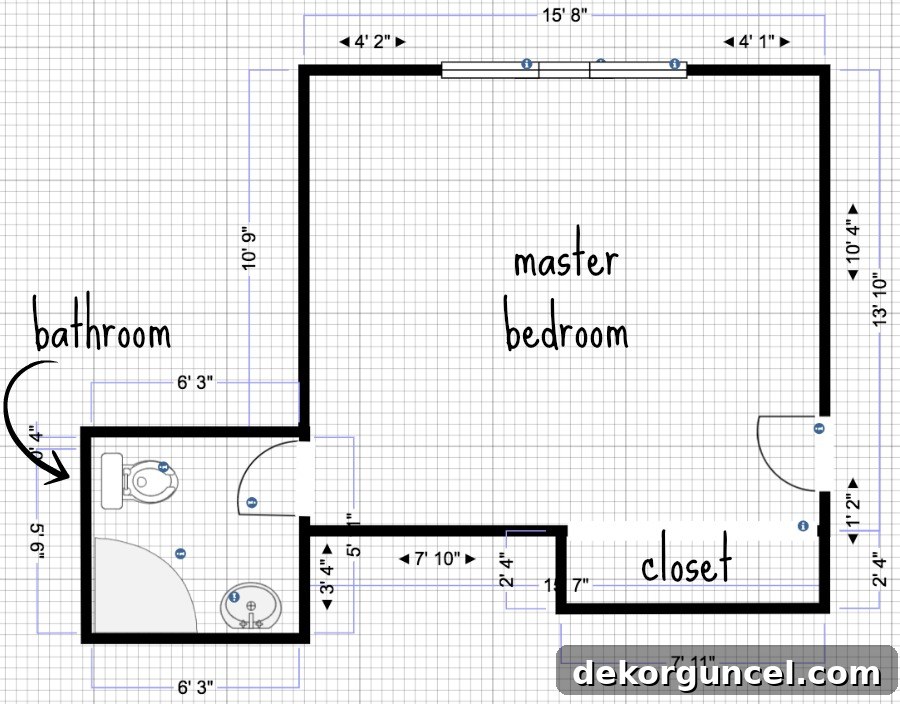
And now, for the exciting part – here’s the initial blueprint I’ve envisioned for our much-anticipated master bathroom addition:
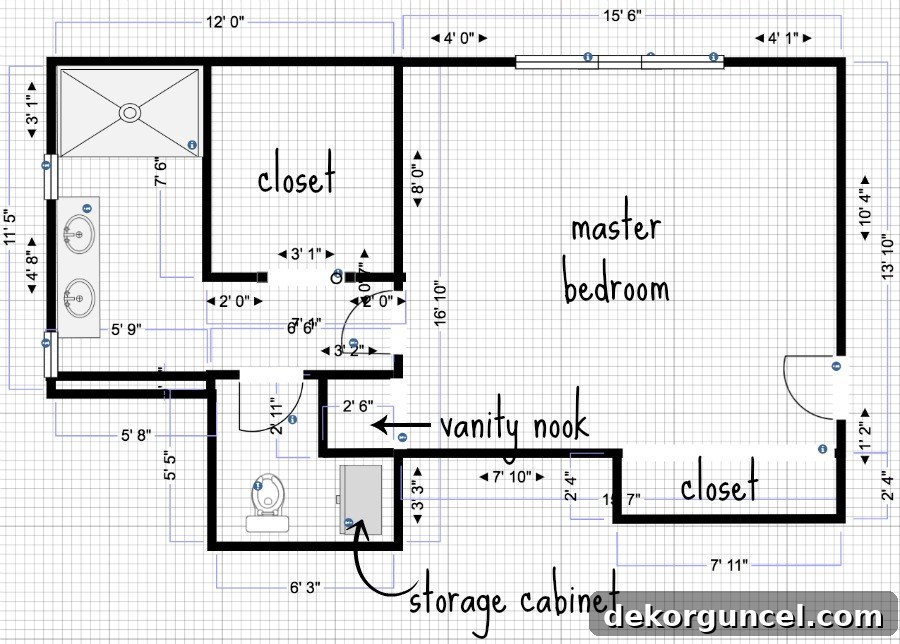
Unlike when I presented the layout for our kitchen renovation, which was already in its advanced stages, this current master bathroom layout represents my very first draft. This means it’s definitely open to refinement and potential changes. When I shared my kitchen plans, your collective insights and ideas were incredibly valuable, providing fresh perspectives and helpful suggestions. This time, I wanted to involve you earlier in the planning process to gather your thoughts and input right from the initial conceptualization. I believe this plan pushes the boundaries of the bathroom addition’s maximum possible size, primarily due to various structural elements and property lines we need to navigate. However, my contractor is scheduled to visit next week, and there’s a possibility that we might be able to eke out a little more space depending on his professional assessment. Below, I’ve outlined some of the key “must-haves,” innovative ideas, and design aspirations guiding our vision for this brand-new, luxurious space:
Designing a Private and Functional Separate Toilet Room
One feature I deeply miss from our previous homes is the luxury of a separate toilet room, offering enhanced privacy and functionality within the master bathroom suite. Having the toilet neatly tucked away behind closed doors creates a more serene and organized environment, a significant upgrade from the open-plan setups we often see. A practical advantage of our current plan is the ability to keep the toilet and septic line near their original location in the old bathroom space. This strategic decision will result in notable cost savings on plumbing, making the project more budget-friendly. Furthermore, should we encounter any unforeseen structural challenges that prevent us from raising the old bathroom’s ceiling above the existing seven feet – a distinct possibility when opening up old walls – I would much rather allocate that space to the toilet room than any other part of the bathroom. This way, any height constraints would feel less impactful on the overall showering or vanity experience.
I absolutely adore how Kelley Nan transformed her small toilet room into a remarkably stylish and inviting space, completely elevating it beyond the drab and purely functional areas often found in homes. Her “before” and “after” reveal a stunning difference, showcasing how thoughtful design can turn a utilitarian spot into a beautiful nook. It serves as perfect inspiration for avoiding a purely sterile toilet area (you can explore her full, inspiring makeover {here} for more incredible details!).
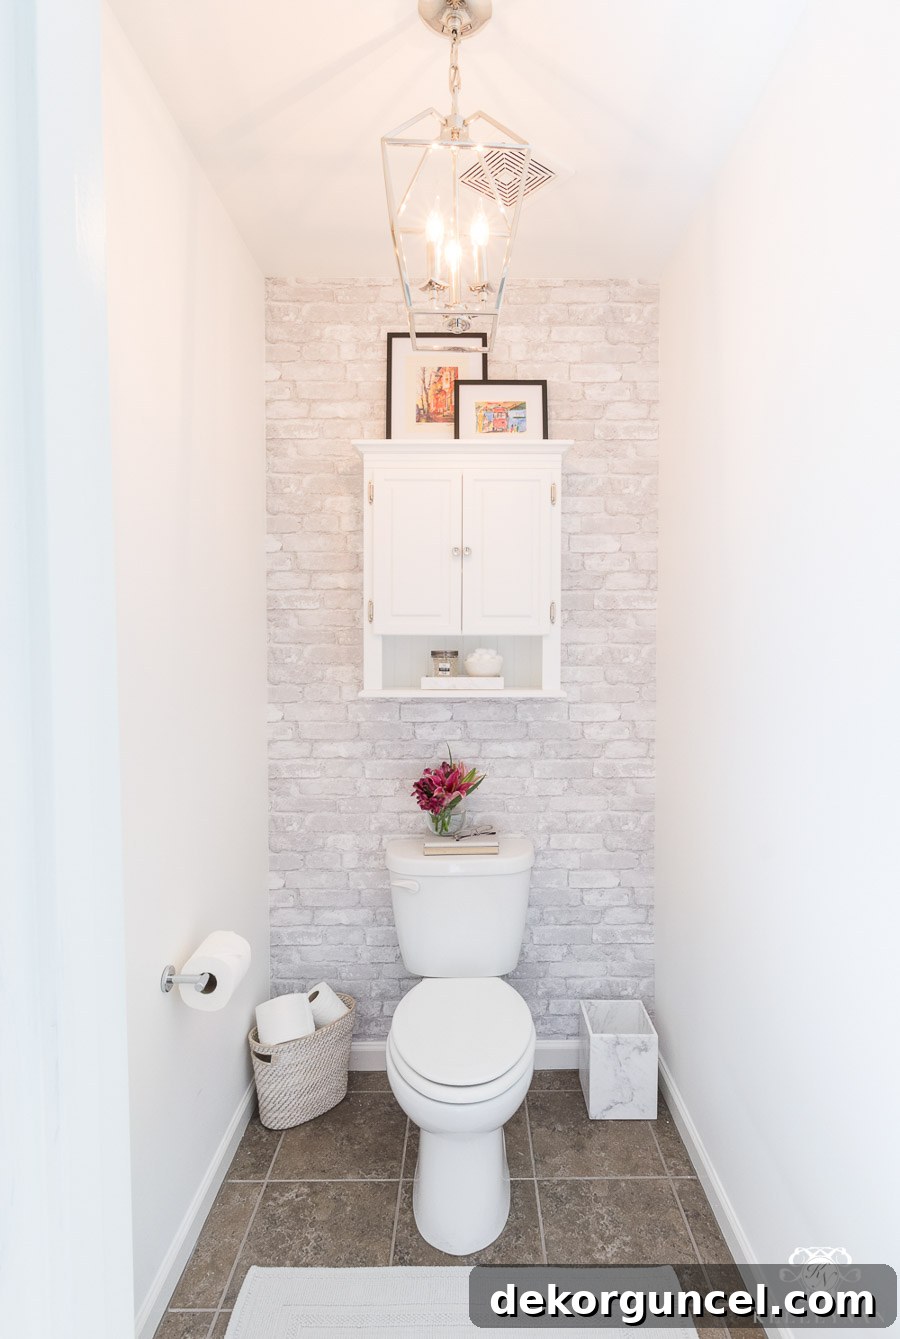
Kelley Nan
Given that the original bathroom space is larger than strictly necessary for just a toilet, my intention is to integrate a functional nook within the toilet room itself. This dedicated recess will house a double-door storage cabinet, providing ample and discreet space for essentials like extra toilet paper, cleaning supplies, and various toiletries. This thoughtful storage solution ensures that necessities are always close at hand yet neatly concealed, contributing to a clutter-free and elegant aesthetic. Following this smart optimization, I plan to ingeniously carve out another small, yet impactful, section of the old bathroom to create something truly special: a personalized vanity nook.
Creating a Dedicated Vanity Nook for Personal Styling
Yes, you read that right – a dedicated vanity nook! This intimate space will be situated just off our master bedroom, thoughtfully designed with a comfortable chair, a built-in desktop, and elegant shelving. My vision for this little sanctuary is a place where I can keep my jewelry neatly displayed and organized on the desktop area, with purses, scarves, and other accessories artfully arranged on the shelving above. It’s about creating a functional yet beautiful corner dedicated to personal styling and getting ready, eliminating the morning rush for mirror space at the main bathroom vanity. This concept brings a touch of luxury and order to daily routines, ensuring everything has its designated spot.
The inspiration for this charming addition comes directly from Alicia of Burst of Beautiful, whose super cute desk nook has captivated my imagination:
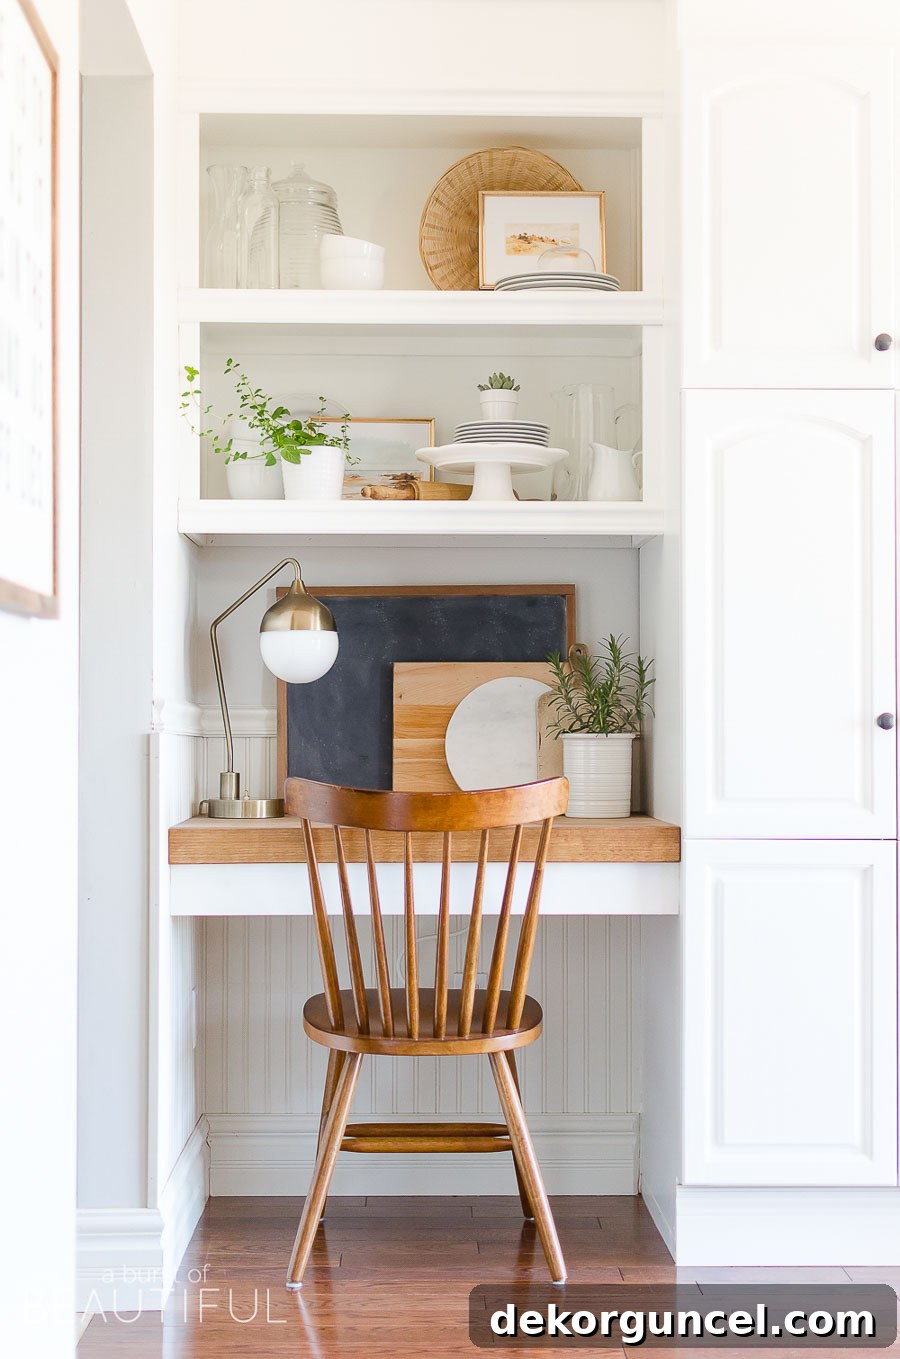
A Burst of Beautiful
While Alicia’s delightful nook is located off her kitchen and serves as a functional desk, its ingenious design and elegant aesthetic are perfectly transferable to my vision for a personal vanity space. The way she maximized a compact area with built-in elements and stylish touches is incredibly smart and inspiring. It demonstrates how a small, dedicated zone can become both highly functional and visually appealing. For those who appreciate her style, the rest of Alicia’s modern farmhouse kitchen is just as stunning and definitely worth exploring – you can view all the exquisite details {here}. This vanity nook promises to be a quiet, organized corner, enhancing the overall luxury and practicality of our new master suite.
The Dream of a Walk-In Closet: Storage Reimagined
Among all the exciting new features slated for our master bathroom addition, the prospect of having a dedicated walk-in closet is arguably the one I’m most enthusiastic about. This isn’t just about storage; it’s about reclaiming personal space and creating an organized sanctuary for our wardrobes. Currently, my husband and I share a single closet, which, while I did a significant makeover a few years ago – glamming it up and improving its functionality (you can see the “before” and “after” of my closet transformation {here}) – still falls short of providing ample space for two people. Despite my best efforts to optimize every inch, it’s a tight squeeze that often leads to compromises in organization.
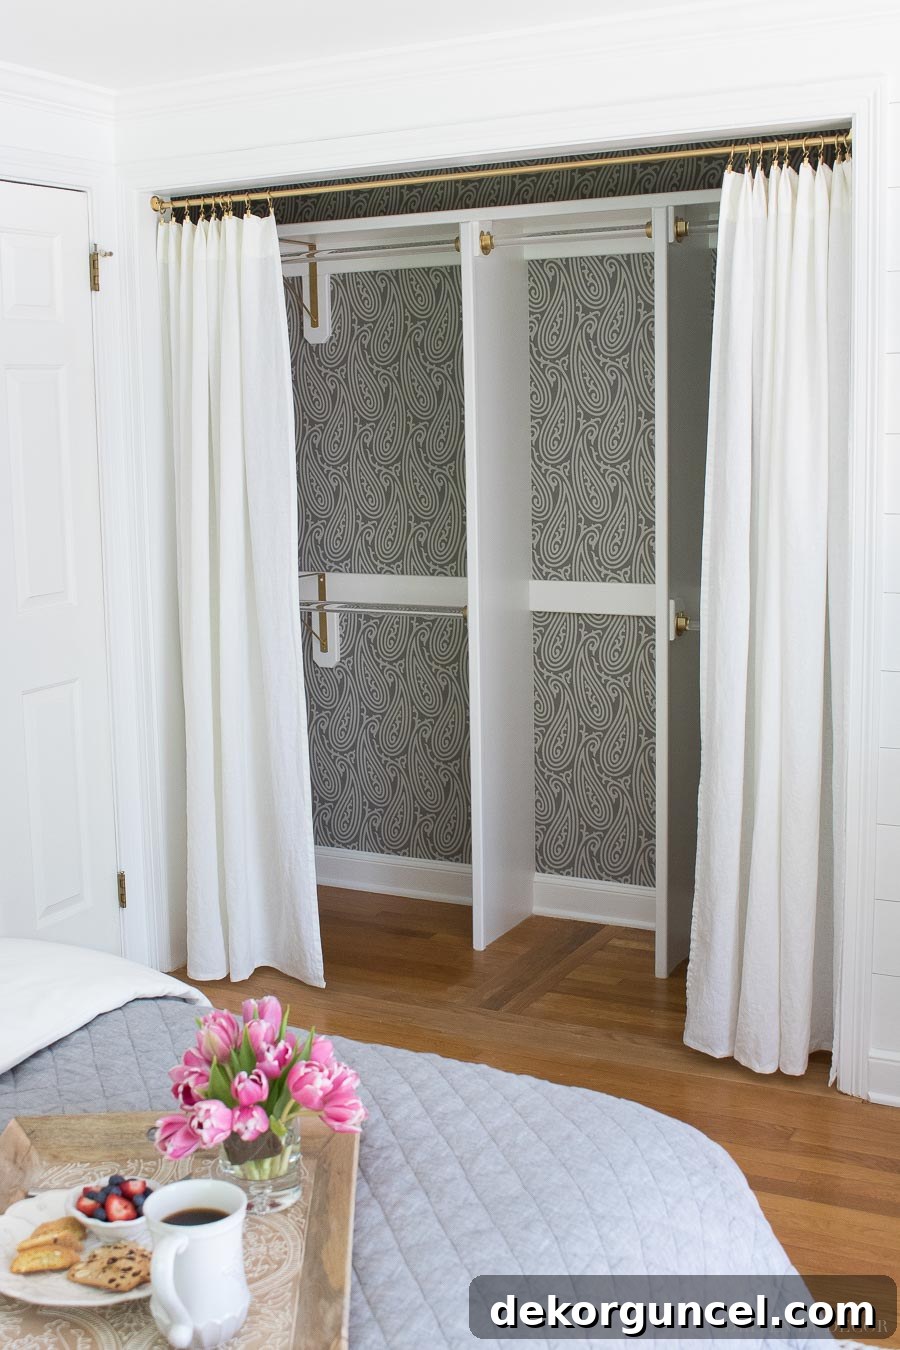
The existing closet will remain as is, offering supplementary storage. However, the real game-changer will be the introduction of a new, small yet perfectly formed walk-in closet conveniently located off the bathroom. This addition will alleviate the current storage strains, allowing for better organization and a more luxurious feel in our master suite. The beauty of having two separate closets means we can each enjoy a personalized and ample space for our belongings, minimizing clutter and maximizing efficiency. This brings me to a fun question: Can you guess which one of us will lay claim to the new, coveted walk-in closet? This thoughtful expansion addresses a long-standing need for enhanced storage, transforming our master suite into a haven of order and elegance.
Harnessing Natural Light with Windows to Showcase the View
One of the most appealing aspects of our home’s location is the private, wooded view from the side where the new bathroom addition will be constructed. It’s imperative that we capitalize on this natural beauty by strategically incorporating windows that not only flood the space with natural light but also frame the serene outdoor scenery. My initial thought revolved around installing a pair of tall, thin windows to elegantly flank our double vanity. However, I wasn’t entirely certain how this specific configuration would translate in practice, or if it would achieve the desired aesthetic impact. This uncertainty led me to seek inspiration, and I found exactly what I needed in Shauna of The House of Silver Lining’s bathroom design.
Shauna’s stunning master bathroom features similar tall windows strategically placed to flank both her fireplace and bathtub, creating a breathtaking focal point and truly connecting the interior with the outside world. The result is absolutely amazing, showcasing how impactful thoughtful window placement can be, transforming a functional space into a visual masterpiece. Her design instantly validated my concept and provided clear direction for integrating natural light and views into our own bathroom (you can delve into all the exquisite details of her space {here}).
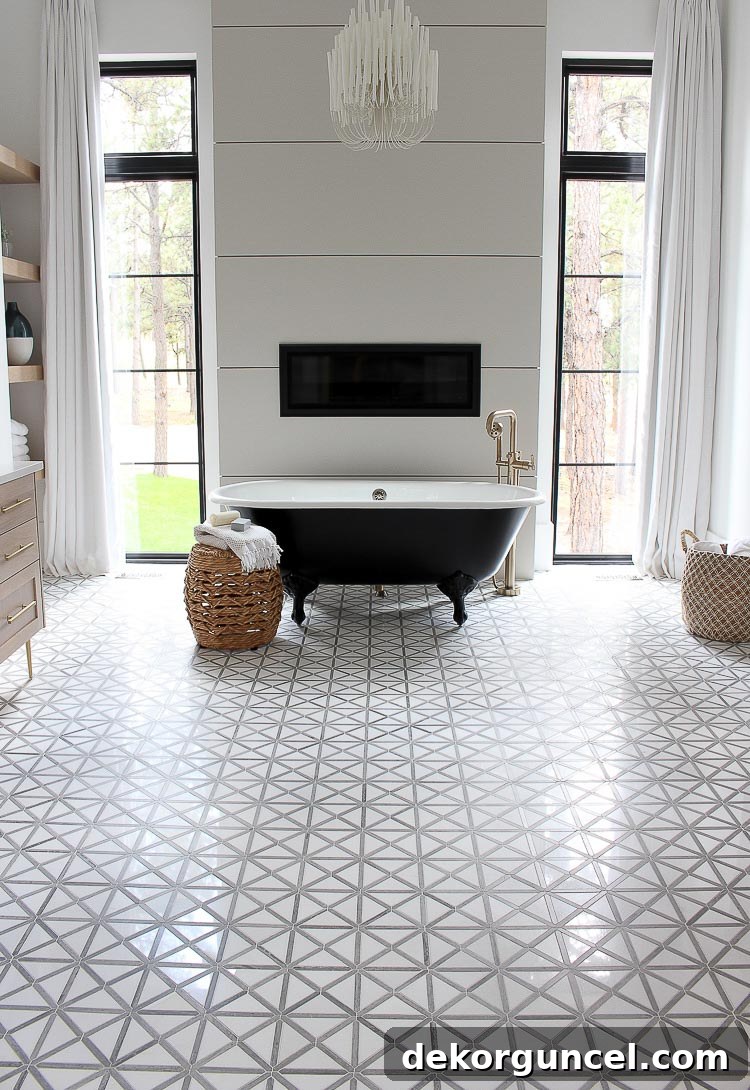
The House of Silver Lining
Beyond the sheer beauty of her design, Shauna also masterfully addressed the crucial aspect of privacy, which is always a consideration with large windows in a bathroom. She cleverly installed sleek, black remote-controlled shades that seamlessly blend with her black window frames, offering privacy on demand without compromising the aesthetic. This smart solution is definitely something I’m considering for our space. Additionally, I’ve been contemplating introducing even more light into the shower area with a long, narrow window placed high on the wall. This would allow for natural illumination while maintaining complete privacy. I’m still weighing the pros and cons of this idea and would love to hear your thoughts on incorporating such a feature – is it a brilliant design move or potentially overcomplicating things? Your input is invaluable as we finalize these important design decisions.
Integrating Warmth and Texture with Open Wood Shelving
If you’ve followed our home renovation journey, particularly our kitchen remodel, you’ll recall the addition of open wood shelving in one corner. This feature quickly became one of my absolute favorite elements of the space, loved for the warmth and character it introduced (all the intricate details on how these DIY floating corner shelves were built and hung are available in {this post}). The natural texture and rich tones of the wood provided a beautiful contrast to the harder, colder surfaces typically found in a kitchen, creating a more inviting and balanced atmosphere.
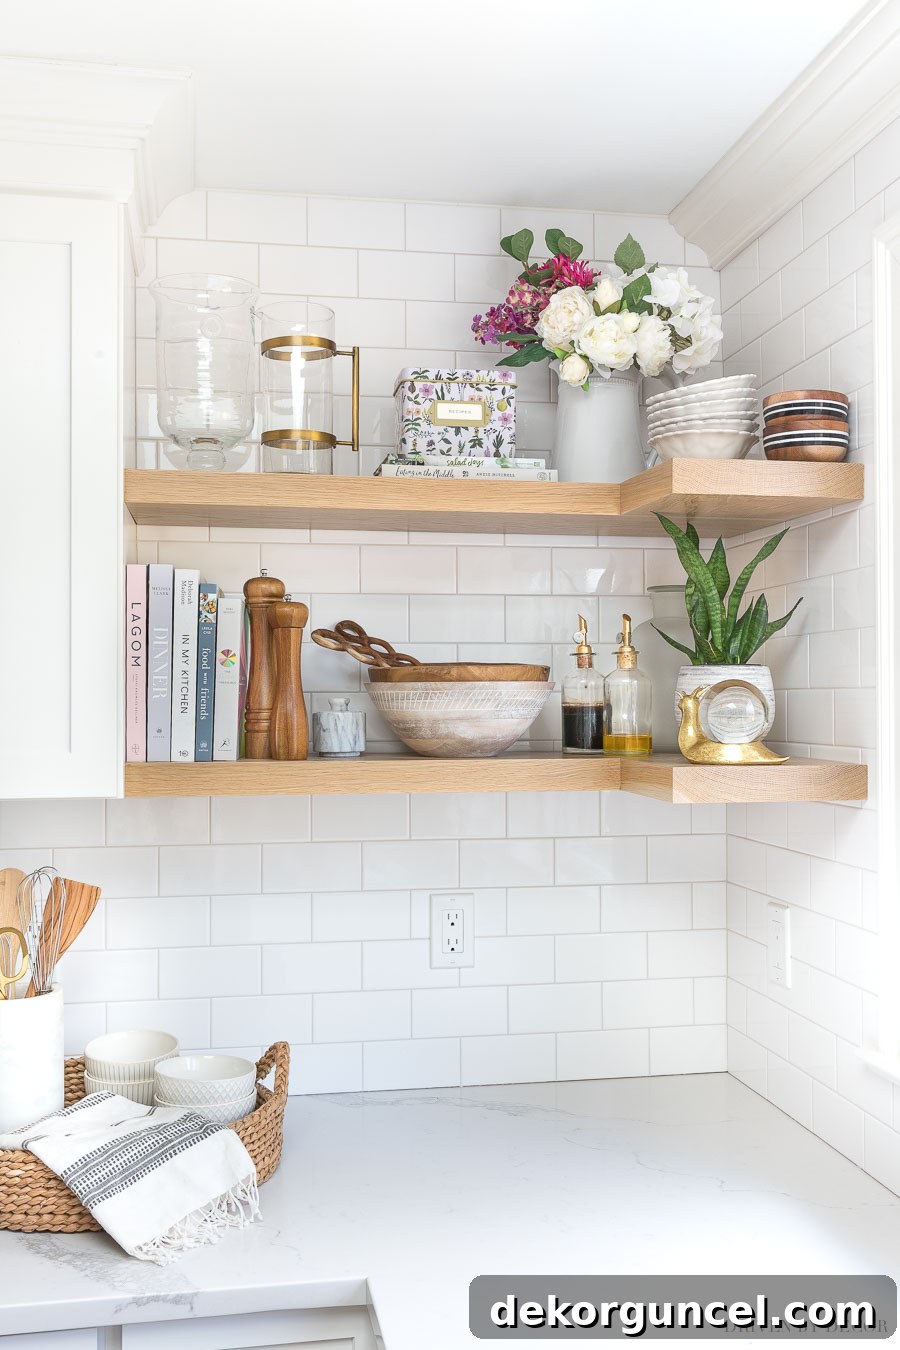
Inspired by this success, I’m eager to replicate that inviting aesthetic by adding some open wood shelving to our new master bathroom. Bathrooms, by nature, often feature a predominance of cold, hard surfaces like tile, porcelain, and glass. Incorporating natural wood elements can beautifully soften the space, injecting much-needed warmth and a sense of organic simplicity. These shelves won’t just be for aesthetics; they’ll also offer practical storage for beautifully folded towels, stylish apothecary jars, or carefully curated decor pieces. I particularly admire the thick, substantial wood shelves that Mollie of Design Loves Detail incorporated into a recessed nook in her bathroom. They exude a natural simplicity and elegance that perfectly balances the utilitarian aspects of a bathroom, turning a functional element into a stunning design statement. Her design truly embodies the sophisticated yet understated beauty I aim for in our own space.
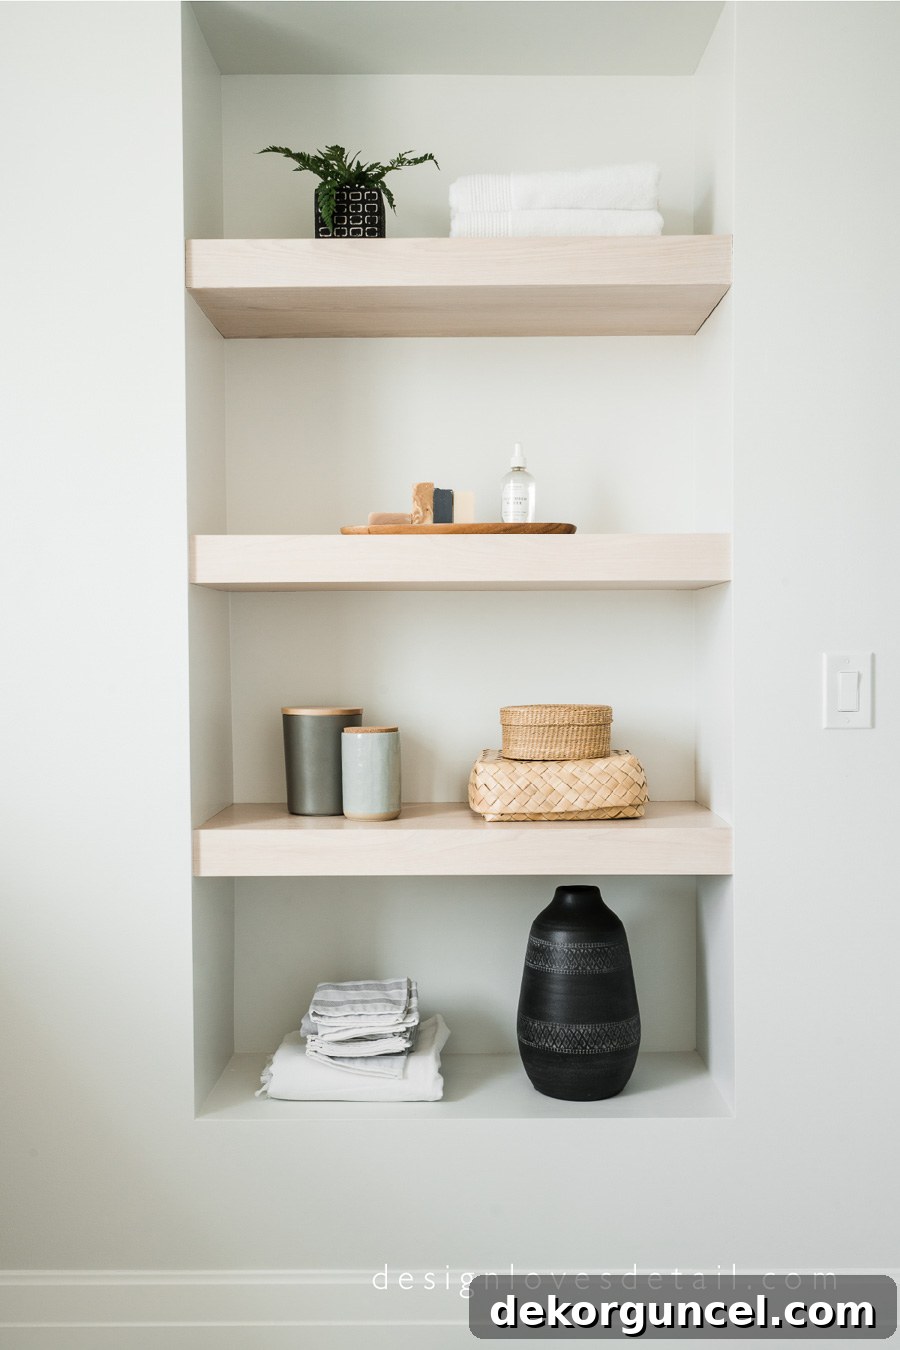
Design: Design Loves Detail | Photography: Travis J Photography
Mollie’s bathroom is a masterclass in understated elegance, filled with numerous other elements of simple beauty that resonate deeply with my design philosophy. Reviewing my current bathroom design plan, I envision a perfect spot for recessed shelving, much like Mollie’s, on the wall to the left of my vanity. This would provide both visual interest and practical storage, further enhancing the functionality and aesthetic appeal of our master bathroom. It’s these thoughtful details, like open wood shelving, that will transform the space from merely functional to truly luxurious and personalized.
The Great Bathtub Debate: Freestanding Tub or More Space?
Here’s a crucial design dilemma where I’d truly appreciate your expert opinions! You might notice that the current possible layout for our master bathroom addition does not include a bathtub. This omission is a deliberate, albeit difficult, consideration. The primary reason is that incorporating a bathtub into the planned footprint would make everything in the bathroom a very tight squeeze, significantly compromising the spaciousness and flow. More importantly, adding a tub would drastically decrease the size of the highly anticipated walk-in closet we’re able to integrate – a feature I’m incredibly excited about.
For my husband and me, having a bathtub in the master bathroom isn’t a top priority. We both primarily use showers, and the thought of sacrificing valuable closet space or a more open layout for a tub we rarely use feels counterintuitive to our lifestyle. However, we are also planning to resell our home in a few years, and we’re keenly aware of market expectations and potential buyer preferences. We already have two other standard bathtubs located in other bathrooms within our house, providing options for bathing for children or guests. The central question then becomes: Is having a bathtub in the master bathroom a non-negotiable “must-have” for you when purchasing a home, or would you be perfectly content with a luxurious, expansive shower and the added benefit of more closet space?
Initially, I honestly believed that fitting both a tub and a spacious shower into a bathroom of our planned size without it feeling overly crammed was an impossible feat. I thought it would inevitably lead to a cluttered and less inviting space. However, my perception was beautifully challenged by the stunning bathroom design crafted by Nicole of Eye for Pretty. Her work undeniably proved me wrong, demonstrating that with thoughtful design and clever spatial planning, it is indeed possible to achieve both functionality and elegance, even with a tub, in a seemingly compact area.
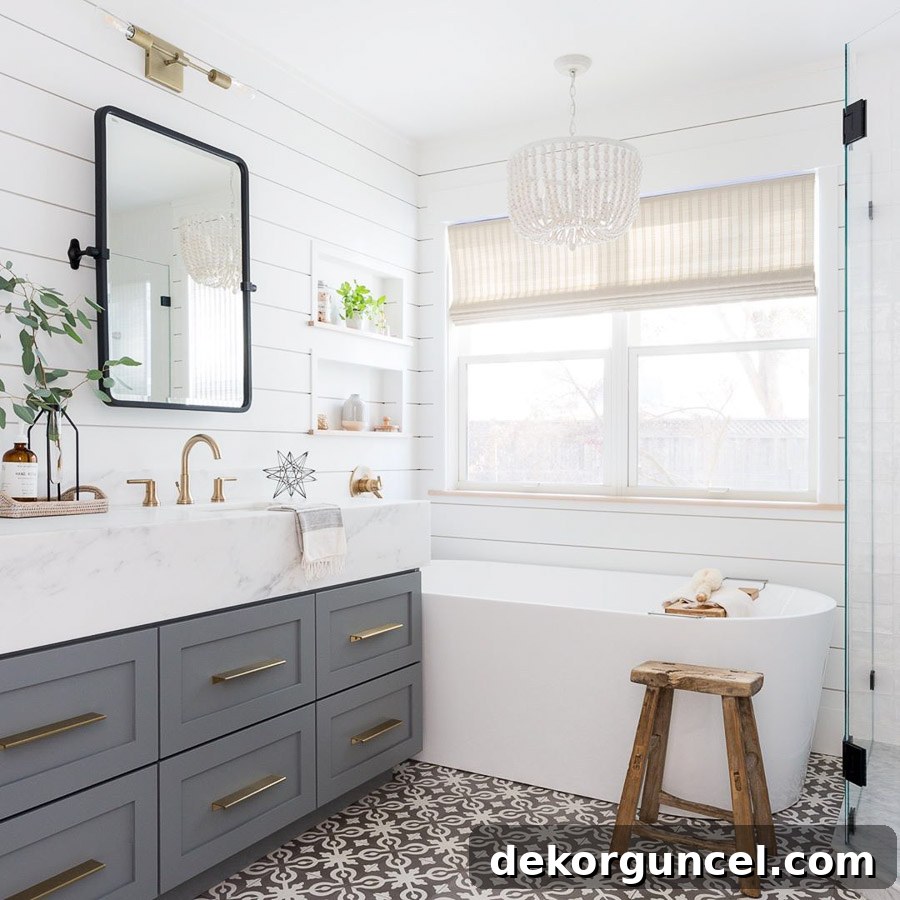
Design: Eye for Pretty | Photography: Amy Bartlam
I absolutely adore everything about this space! Nicole’s ability to maximize a smaller footprint with such grace and style is truly inspiring. She managed to create a harmonious blend of both a bathtub and shower, making the most of every square inch without compromising on the luxurious feel. Her design showcases clever choices in fixtures, tile, and layout that contribute to an open and inviting atmosphere, proving that a bathtub doesn’t always have to dictate a cramped space. Nicole is, without a doubt, one of my favorite designers to follow on Instagram – truly, everything she touches turns into pure gorgeousness! You can find her captivating work and endless inspiration on Instagram at @eyeforpretty {here}. Your feedback on the tub dilemma is incredibly valuable as we weigh personal preference against potential resale impact.
Curating “All of the Pretties”: The Finishing Touches
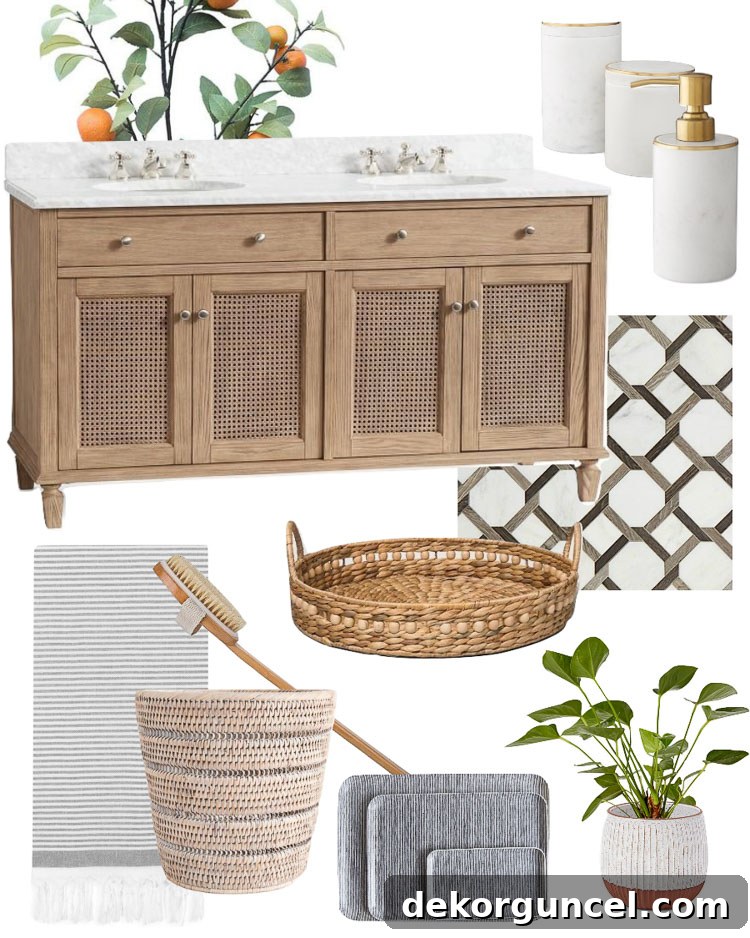
For me, one of the most exciting and enjoyable phases of designing any new space is the meticulous process of discovering and selecting all the beautiful decorative elements and fixtures that will bring the vision to life. While my primary focus right now is firmly on finalizing the optimal layout and ensuring structural integrity, I’ve nonetheless started a preliminary collection of “pretties” – items that have caught my eye and hold immense potential for our master bathroom. These initial selections offer a glimpse into the overall aesthetic and sophisticated ambiance I’m aiming to achieve.
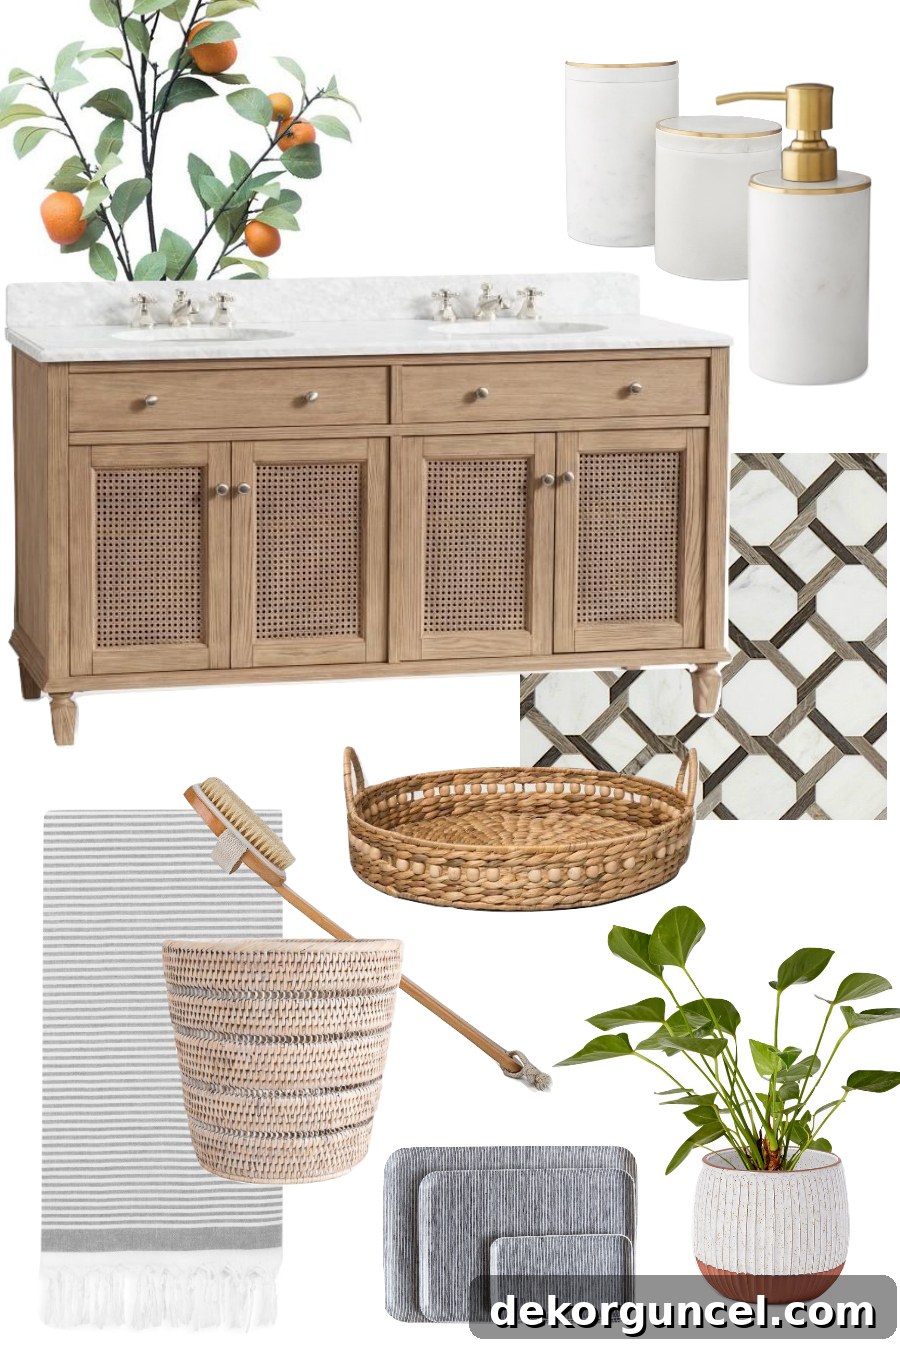
Click for Sources (affiliate links): Luxurious Double Vanity | Elegant Faux Tangerine Branch | Chic Marble & Brass Canisters | Sophisticated Marble & Brass Soap Dispenser | Tile – Walker Zanger’s Rattan tile (I also adore {this Thassos Valentino Azul Axis Marble Mosaic}) | Textured Woven Tray | Soft Striped Turkish Towel | Stylish Woven Wastebasket | Invigorating Bath Brush | Elegant Striped Trays | Modern Planter
It’s important to remember that none of these choices are permanently set in stone; they are possibilities that help visualize the desired look and feel. They represent a harmonious blend of natural textures, subtle patterns, and elegant finishes designed to create a tranquil and luxurious master bathroom environment. The double vanity, for instance, offers both ample storage and a sophisticated focal point. The marble and brass accents introduce a touch of timeless elegance, while the woven elements and Turkish towel promise to infuse warmth and organic charm. I’m particularly interested in the double vanity pictured here, and I would absolutely love to hear from any of you who might own it. Is it as stunning and high-quality in person as it appears in the online images? Your real-world insights would be incredibly valuable as we move closer to making these exciting final selections for our dream master bathroom.
Exciting Update! Our Master Bathroom Addition is now complete!
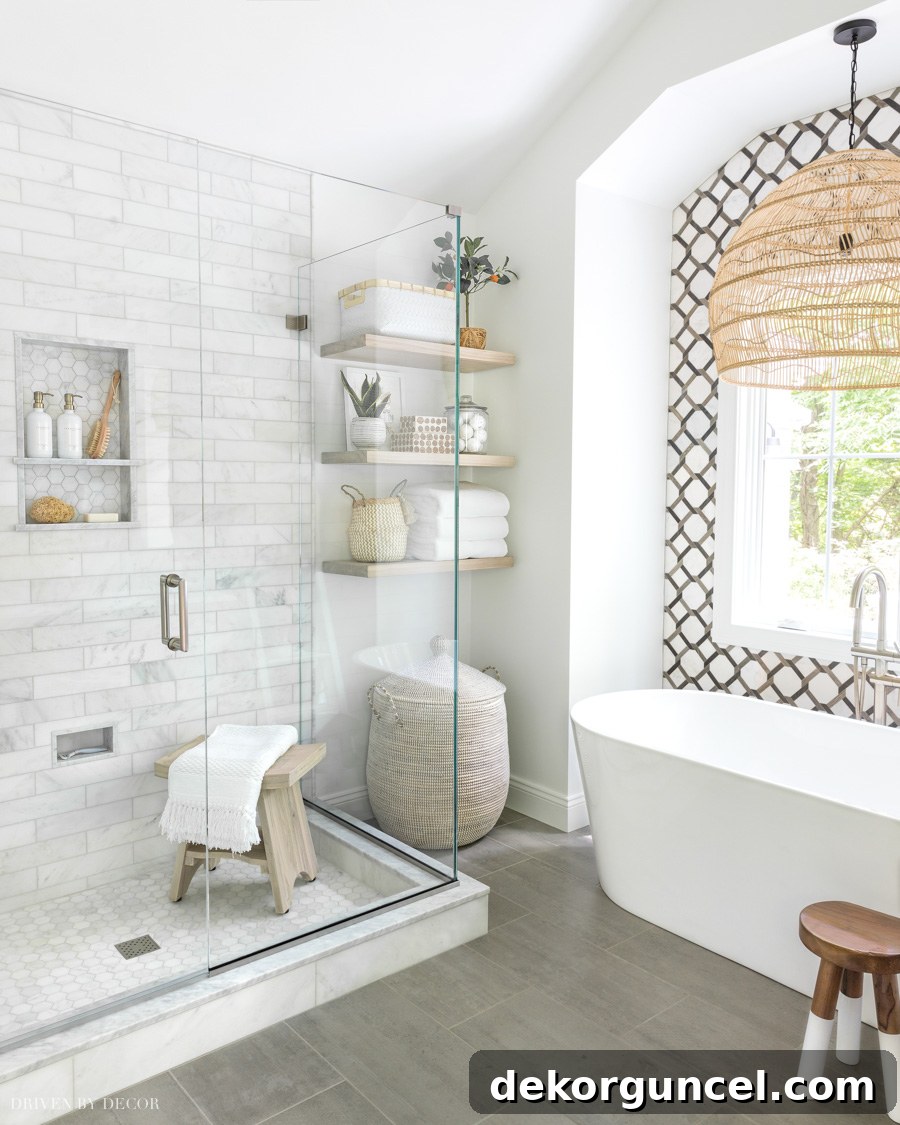
Discover the full transformation and all the gorgeous details by heading over to {this post} for my complete master bathroom reveal!
Enjoy your weekend, and thank you for joining us on this exciting home renovation journey!
