
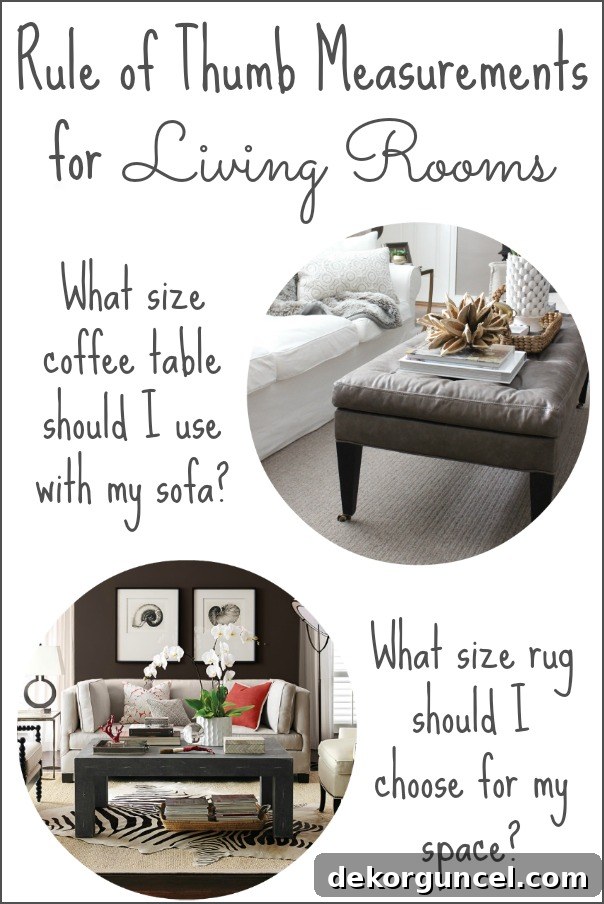
Creating a beautifully furnished living space is an art, but it also heavily relies on science – the science of scale and proportion. Like many passionate home decorators, I’ve had my share of learning experiences, often involving furniture pieces that, in hindsight, were either comically oversized or disappointingly undersized for the room. Who could forget the colossal “Dr. Spock” armchair I once squeezed into a petite family room? These mishaps taught me invaluable lessons, and now I’m here to share tried-and-true tips that make achieving perfect furniture scale surprisingly easy.
If you’re embarking on a furniture shopping journey for your living room or family space and find yourself pondering critical questions like, “How high should my end tables be?” or “What’s the right size rug for my room?”, then you’ve landed in the right place. This comprehensive guide will equip you with essential measurements and design principles to ensure every piece fits harmoniously, creating a comfortable and visually pleasing environment. Let’s dive into mastering the art of furniture placement and sizing. (Please note: this post contains some affiliate links – our full disclosure statement is available {here}).
Mastering Coffee Table Dimensions: The Heart of Your Living Room
The coffee table often serves as the central anchor of your living room, a functional hub for drinks, books, and gathering. Getting its size right is paramount for both aesthetics and practicality. An improperly sized coffee table can disrupt the flow of your space, making it feel either cramped or imbalanced. Follow these guidelines to select a coffee table that perfectly complements your sofa and room.
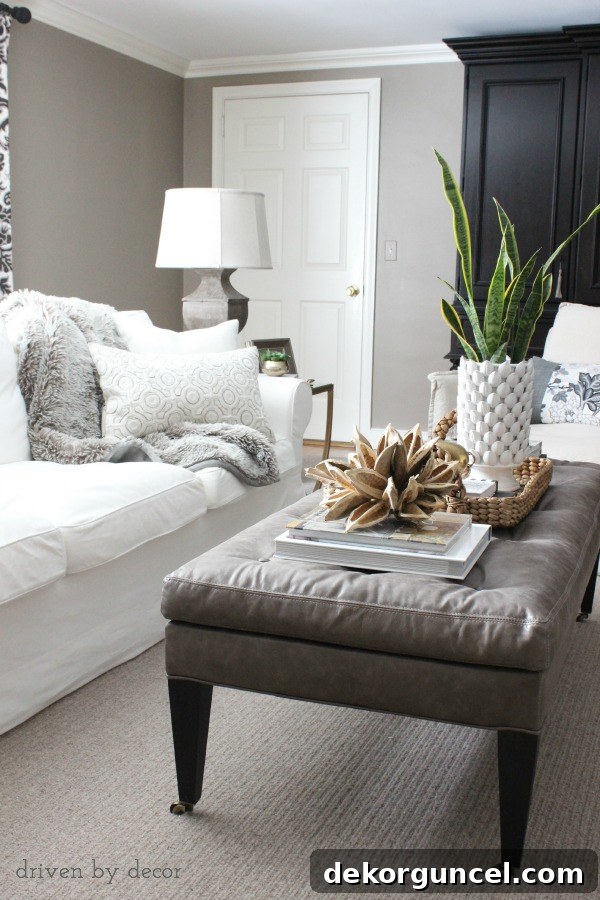
- Ideal Coffee Table Height: For optimal comfort and accessibility, your coffee table should generally be the same height as your sofa’s seat cushions. A slight variation of 1 to 2 inches lower than the sofa seat is also acceptable and often preferred, as it ensures easy reach without feeling visually dominant. A table that is too high can feel awkward and obstruct views, while one that’s too low might be inconvenient for reaching items.
- Optimal Coffee Table Length: The perfect length for a coffee table is approximately two-thirds the length of your sofa. This proportion creates a balanced visual anchor without overwhelming the seating arrangement or looking insignificant. A coffee table that is too long can make the sofa feel confined, while one that is too short can appear disconnected and out of scale.
- Strategic Coffee Table Placement: Ensure there is an adequate distance of 12 to 18 inches between your sofa and the coffee table. This gap is crucial for comfortable movement, allowing people to easily sit down and stand up, as well as providing enough legroom. In high-traffic areas, leaning towards the larger end of this range might be beneficial, while in cozier setups, a slightly smaller gap can work, provided it doesn’t impede movement.
- Considering Coffee Table Shape: While the above rules apply universally, also consider the table’s shape. A rectangular or oval table often works best with a traditional sofa, while a round or square table can complement an L-shaped sectional or a sofa flanked by two chairs, promoting better flow in tighter spaces.
Selecting the Perfect End Tables: Functionality Meets Style
End tables, also known as side tables, are more than just decorative accents; they are essential for practical living, providing a convenient surface for lamps, beverages, and personal items. Their size and placement significantly impact the overall functionality and visual balance of your living room. Choosing the wrong size can lead to an uncomfortable user experience or an unbalanced aesthetic. Here’s how to get it right.
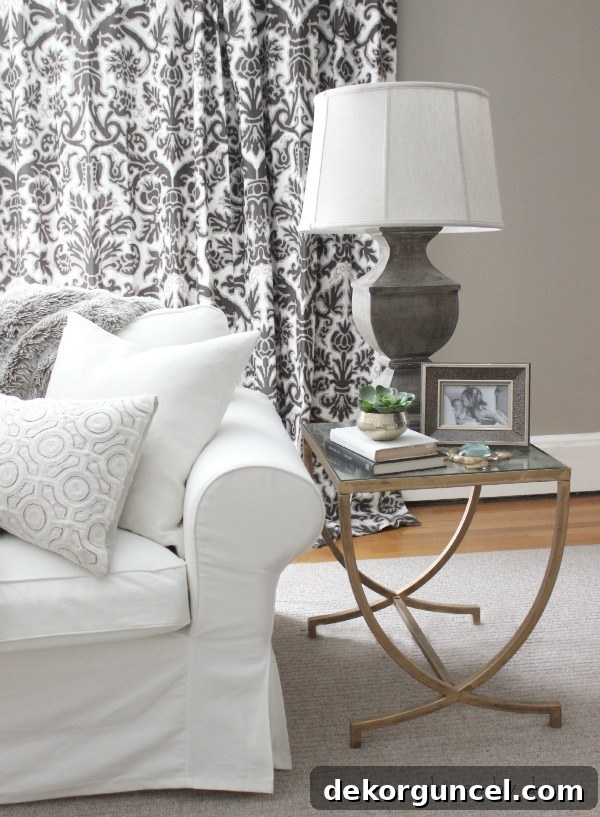
- End Table Height for Comfort: Side tables should ideally be within 2 inches of your sofa’s arm height. My personal preference leans towards them being 1 to 2 inches lower than the sofa arm. This allows for comfortable reaching to place or retrieve items without straining upwards or bending down excessively. An end table that is too tall can make the sofa look dwarfed and create an awkward silhouette, while one that is too short can be impractical.
- End Table Depth and Sofa Alignment: To maintain a clean and uncluttered look, side tables should be no deeper than the depth of the sofa itself. This ensures that the table doesn’t protrude awkwardly into the room’s walkway, preserving visual flow and preventing potential tripping hazards. Matching the depth creates a cohesive and integrated appearance.
- Considering End Table Width: While not as strict as height and depth, the width of your end table should also be considered. It should be wide enough to accommodate a lamp and a drink comfortably, but not so wide that it overwhelms the space between the sofa and an adjacent wall or another furniture piece. Aim for a width that feels proportionate to the sofa arm and the overall room size.
- Functionality and Scale: Remember that end tables are functional. Their size should allow for the items you typically place on them, such as a lamp, coaster, or remote control, without feeling crowded. Ensure the chosen table can comfortably fulfill its purpose without appearing either too sparse or overly cluttered.
The Art of Console Table Placement Behind a Sofa
A console table positioned behind a sofa can be a game-changer, especially in open-concept living spaces. It helps define the living area, provides a surface for decorative accents or ambient lighting, and can even offer discreet storage. However, its effectiveness hinges on getting the height just right to maintain a harmonious and functional arrangement.
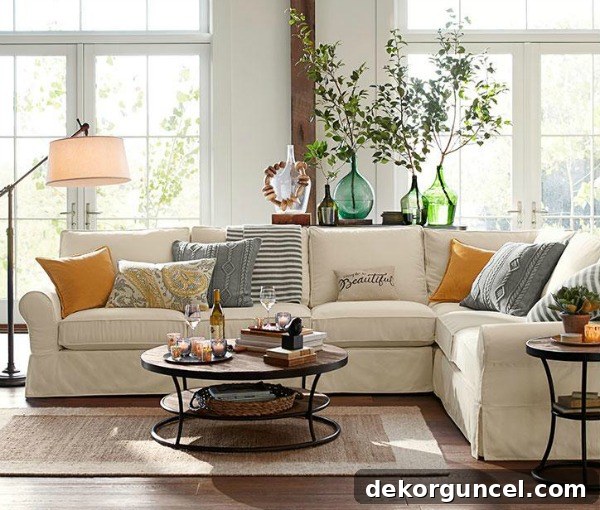
Pottery Barn
- Optimal Console Table Height: When placed behind a sofa, a console table should ideally be the same height as the back of the sofa, or up to 1 to 3 inches lower. This specific range ensures visual continuity, allowing the console table to blend seamlessly with the sofa’s silhouette rather than overpowering it. A console table that is significantly taller than the sofa back can look awkward and out of place, while one that is too short may disappear behind the sofa, losing its visual impact and functionality for displaying items or holding lamps.
- Considering Console Table Depth: While height is crucial, also consider the depth. The console table should be deep enough to be stable and hold decorative items, but not so deep that it impedes any walkway behind the sofa or protrudes excessively into the room. A general rule is to keep it within the bounds of practical space without creating a bottleneck.
- Functionality and Aesthetics: Beyond height, think about what you intend to place on the console table. If you plan to add lamps, ensure the combined height of the lamp and table doesn’t obscure artwork or create an uncomfortable lighting level. The console table should enhance the sofa and the room, offering both beauty and utility.
Choosing the Right Area Rug: Anchoring Your Living Space
Area rugs are far more than just floor coverings; they are fundamental elements that define zones, add warmth, introduce texture, and tie a room’s decor together. The single biggest mistake people make with area rugs is choosing one that’s too small. A properly sized rug can transform a disparate collection of furniture into a cohesive and inviting living space. Follow these essential tips to select an area rug that perfectly anchors your room.
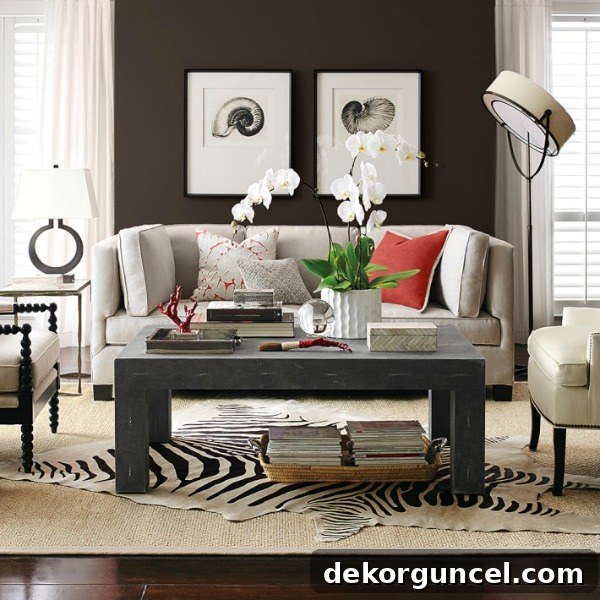
Williams-Sonoma Home
- Furniture Placement on the Rug: A fundamental principle is that area rugs should be large enough so that at least the front two legs of all major furniture pieces within the seating arrangement rest on the rug. This “front legs on” approach helps to visually anchor the furniture, creating a unified conversational area and preventing the rug from looking like a mere mat floating in the middle of the room.
- “All Legs On” for a Grander Look: For larger living rooms or a more luxurious feel, consider a rug expansive enough that all legs of all major furniture pieces (sofa, chairs) sit entirely on the rug. This creates a truly cohesive and grand statement, making the room feel more expansive and connected.
- The Bare Floor Margin Rule: For rugs that cover most of the room, a good rule of thumb is to leave between 12 to 18 inches of bare floor visible between the edge of the rug and the walls of the room. This margin ensures the room still feels spacious and defines the rug as a distinct zone, rather than wall-to-wall carpeting. For smaller rooms, you may wish to reduce this margin slightly (e.g., 10-12 inches) to maximize the rug’s impact. Conversely, in exceptionally large rooms or open-plan layouts, you might extend the margin to 18-24 inches to emphasize the expansive space and delineate specific areas.
- Consider Traffic Flow: Ensure the rug doesn’t obstruct doorways or create awkward transitions. The edges should ideally fall in areas where people aren’t constantly walking right on the very edge, as this can lead to wear and tear or tripping hazards.
- Testing with Painter’s Tape: Before purchasing, outline your desired rug size on the floor using painter’s tape. This visual aid is incredibly helpful for understanding how different sizes will look and feel in your specific space, helping you make an informed decision.
The Importance of Scale and Proportion in Home Decor
Understanding scale and proportion is the cornerstone of successful interior design. “Scale” refers to the size of an object in relation to the room it occupies, as well as to other objects around it. “Proportion,” on the other hand, deals with the ratio of parts to the whole, ensuring that individual elements within a space relate harmoniously to one another. When these principles are ignored, a room can feel unbalanced, uncomfortable, or simply “off.”
Misjudging scale can lead to common decorating pitfalls: an oversized sofa can swallow a small living room, making it feel cramped and unusable, while a tiny rug can get lost in a spacious area, failing to define any zone. By paying close attention to the measurements and relationships between your furniture and the room itself, you ensure every piece has a purpose and contributes to a cohesive, inviting atmosphere. These guidelines for coffee tables, end tables, console tables, and rugs are not arbitrary; they are derived from fundamental design principles that foster visual harmony and practical comfort.
With these essential tips for furniture sizing and placement, you’re well on your way to creating a living space that feels perfectly tailored and effortlessly stylish. Remember, careful measurement and understanding the interplay of scale and proportion are your best tools for successful decorating. And what about hanging art? Those tips are worthy of a post all their own – you’ll find all of my rule-of-thumb measurements for hanging art right {here}.
