
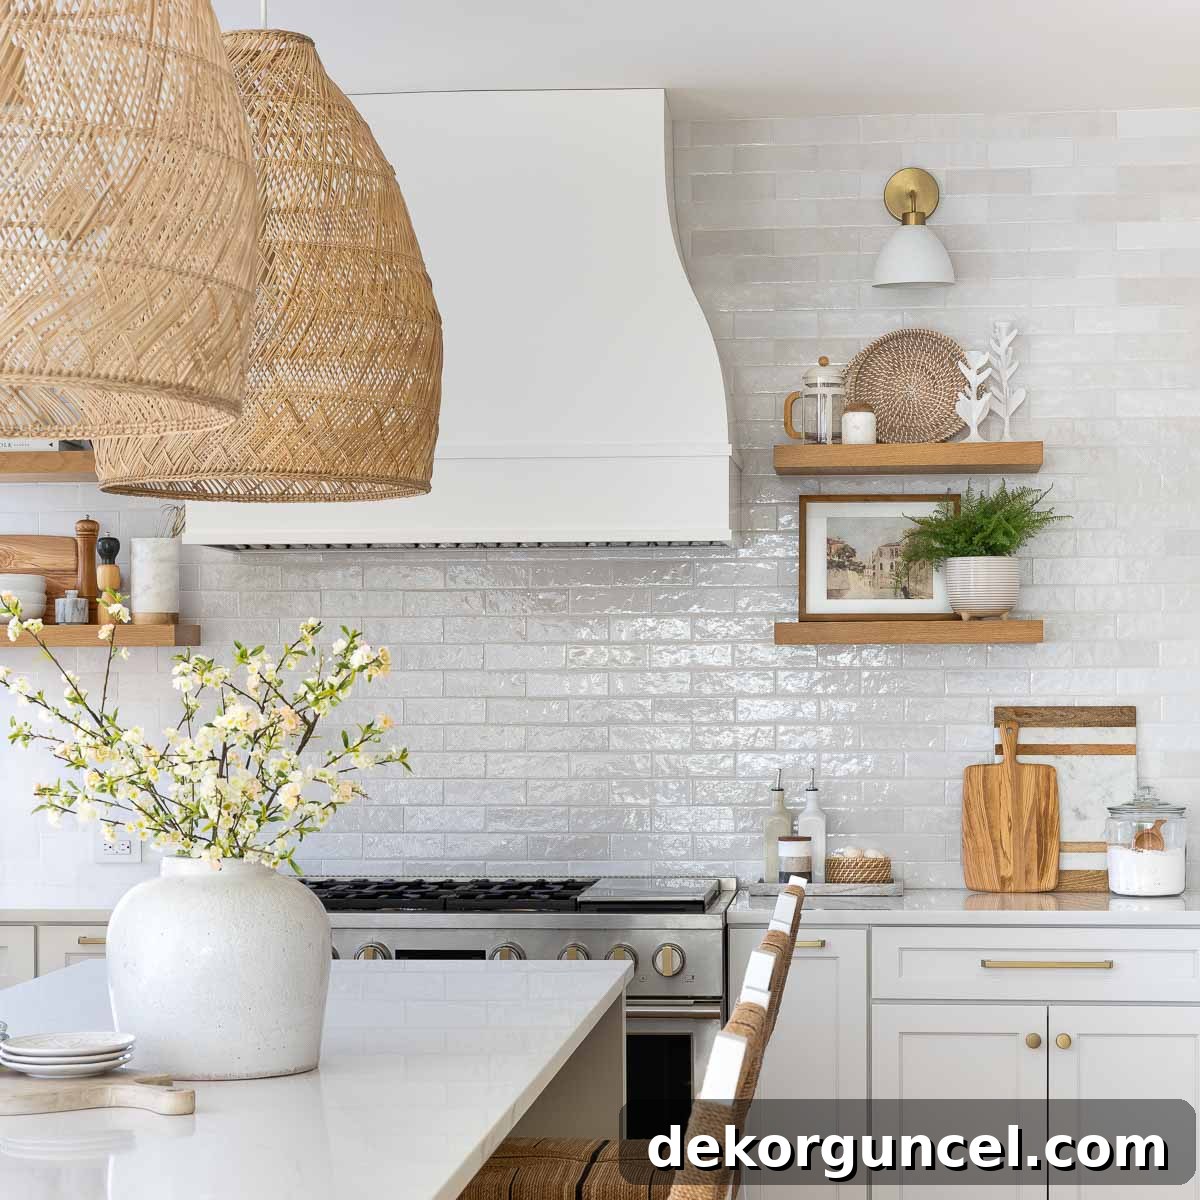
The moment you’ve all been waiting for is finally here! We’re thrilled to unveil our spectacular kitchen remodel, a project that has transformed the heart of our home. While the major construction wrapped up late last year, we patiently awaited a few backordered treasures, like our perfect counter stools, before declaring this comprehensive kitchen renovation truly complete. Get ready to dive into a treasure trove of photos and intricate details covering every element of our new space, from the meticulously chosen cabinetry and sparkling countertops to the elegant lighting, functional floating shelves, state-of-the-art appliances, and much more.
Join us on a journey back in time to witness the dramatic “before” and “after” transformation, starting with a glimpse of our kitchen from the day we first moved in. Prepare to be amazed by the incredible difference a thoughtfully planned and executed remodel can make in enhancing both aesthetics and functionality. (Please note: This post includes commissionable links, meaning we may earn a small commission at no extra cost to you if you make a purchase through them. For more information, please see our disclosure statement here)
Our Kitchen Before: A Glimpse into Dated Charm
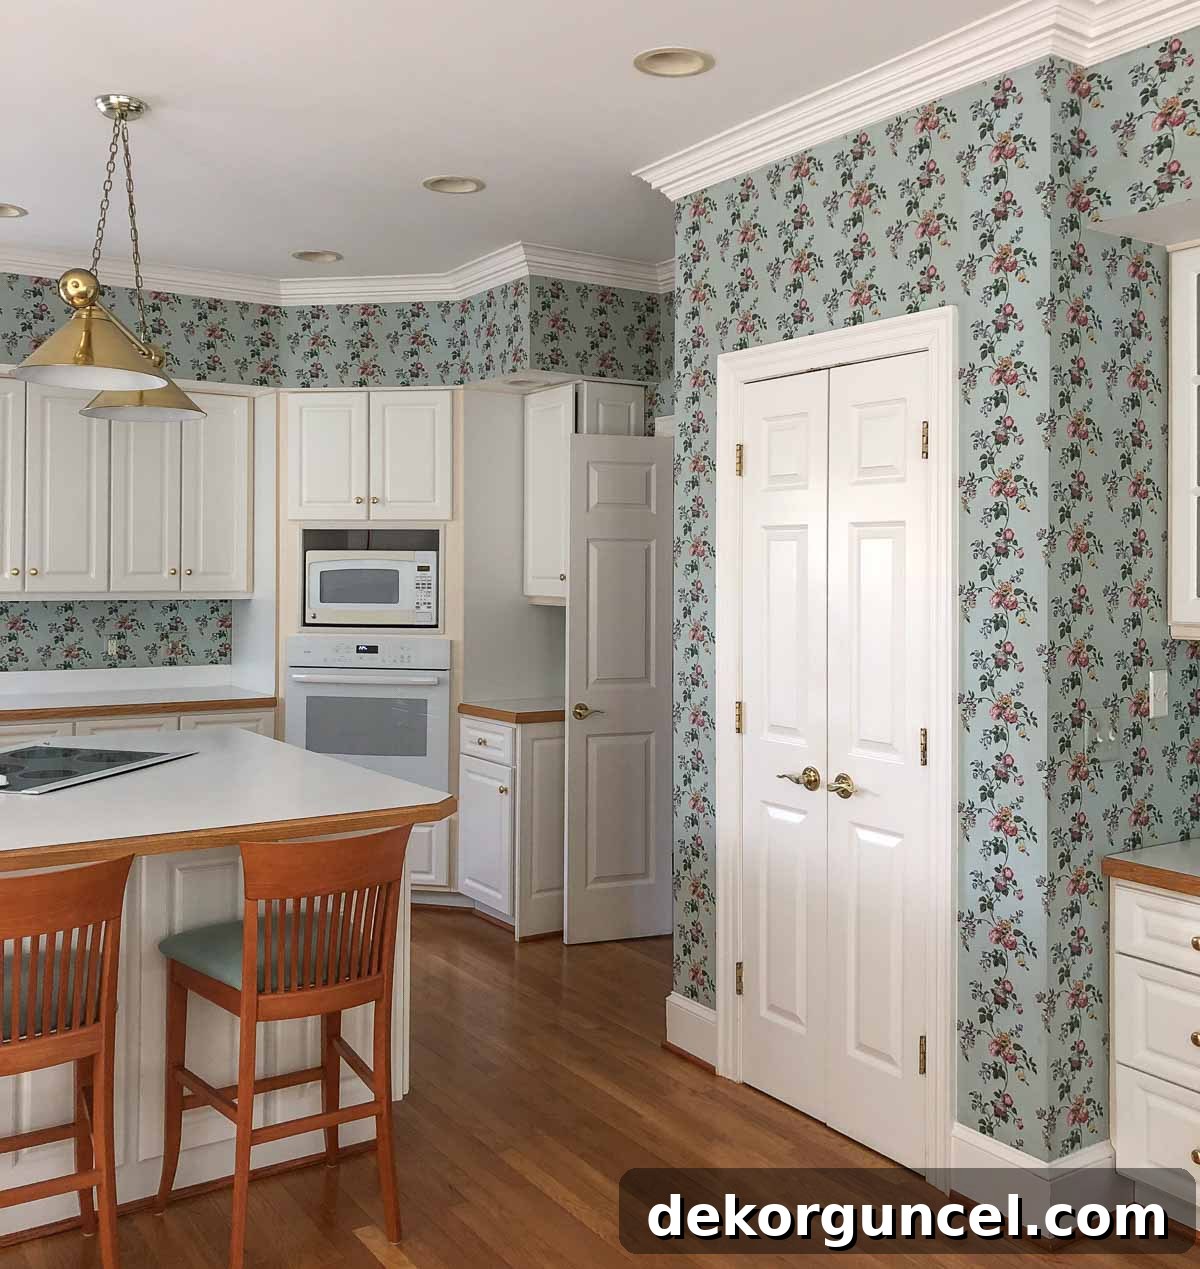
When we first purchased our home, we were captivated by its solid structure and the evident care it had received from its previous owners. However, stepping into the kitchen felt like a trip back to the 1990s. While charming in its own way, nothing had been updated since the house was built, leaving us with a kitchen that was visibly past its prime and desperately calling for a modern overhaul.
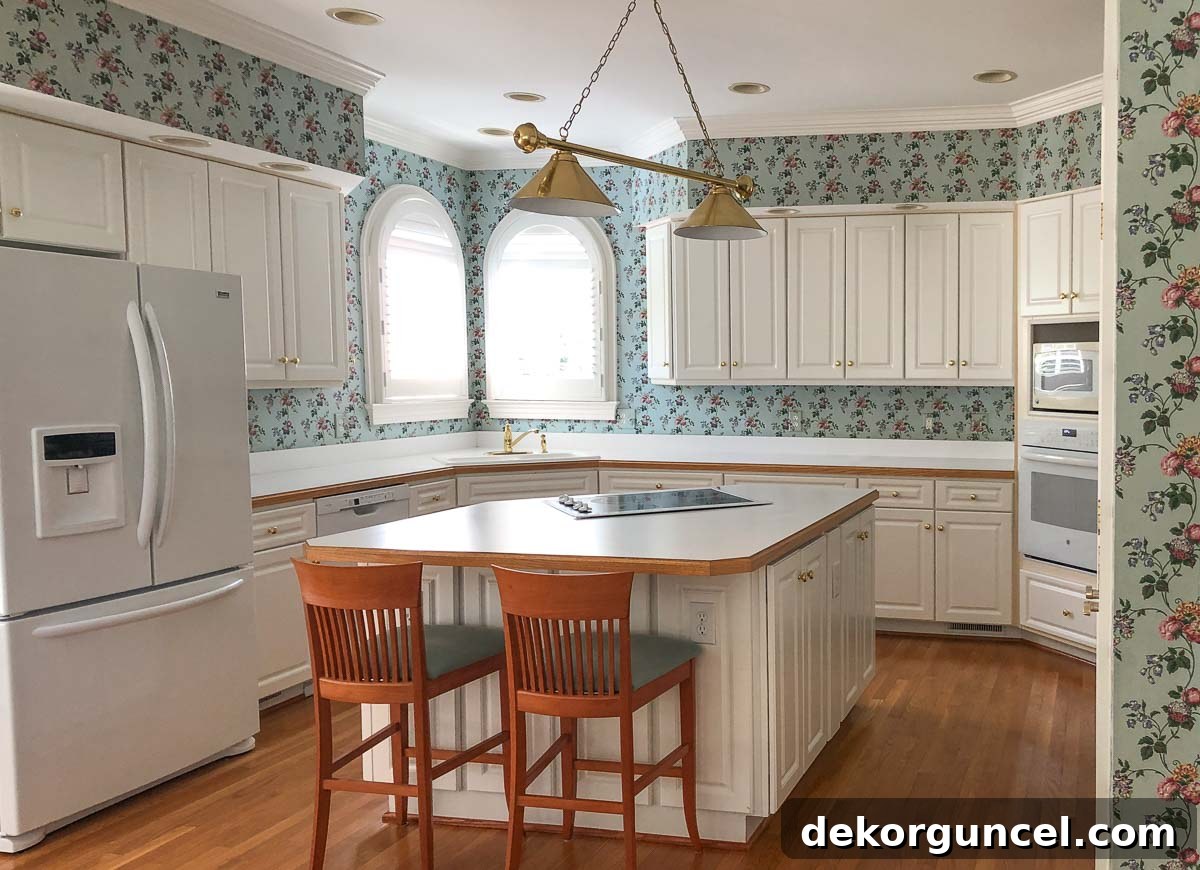
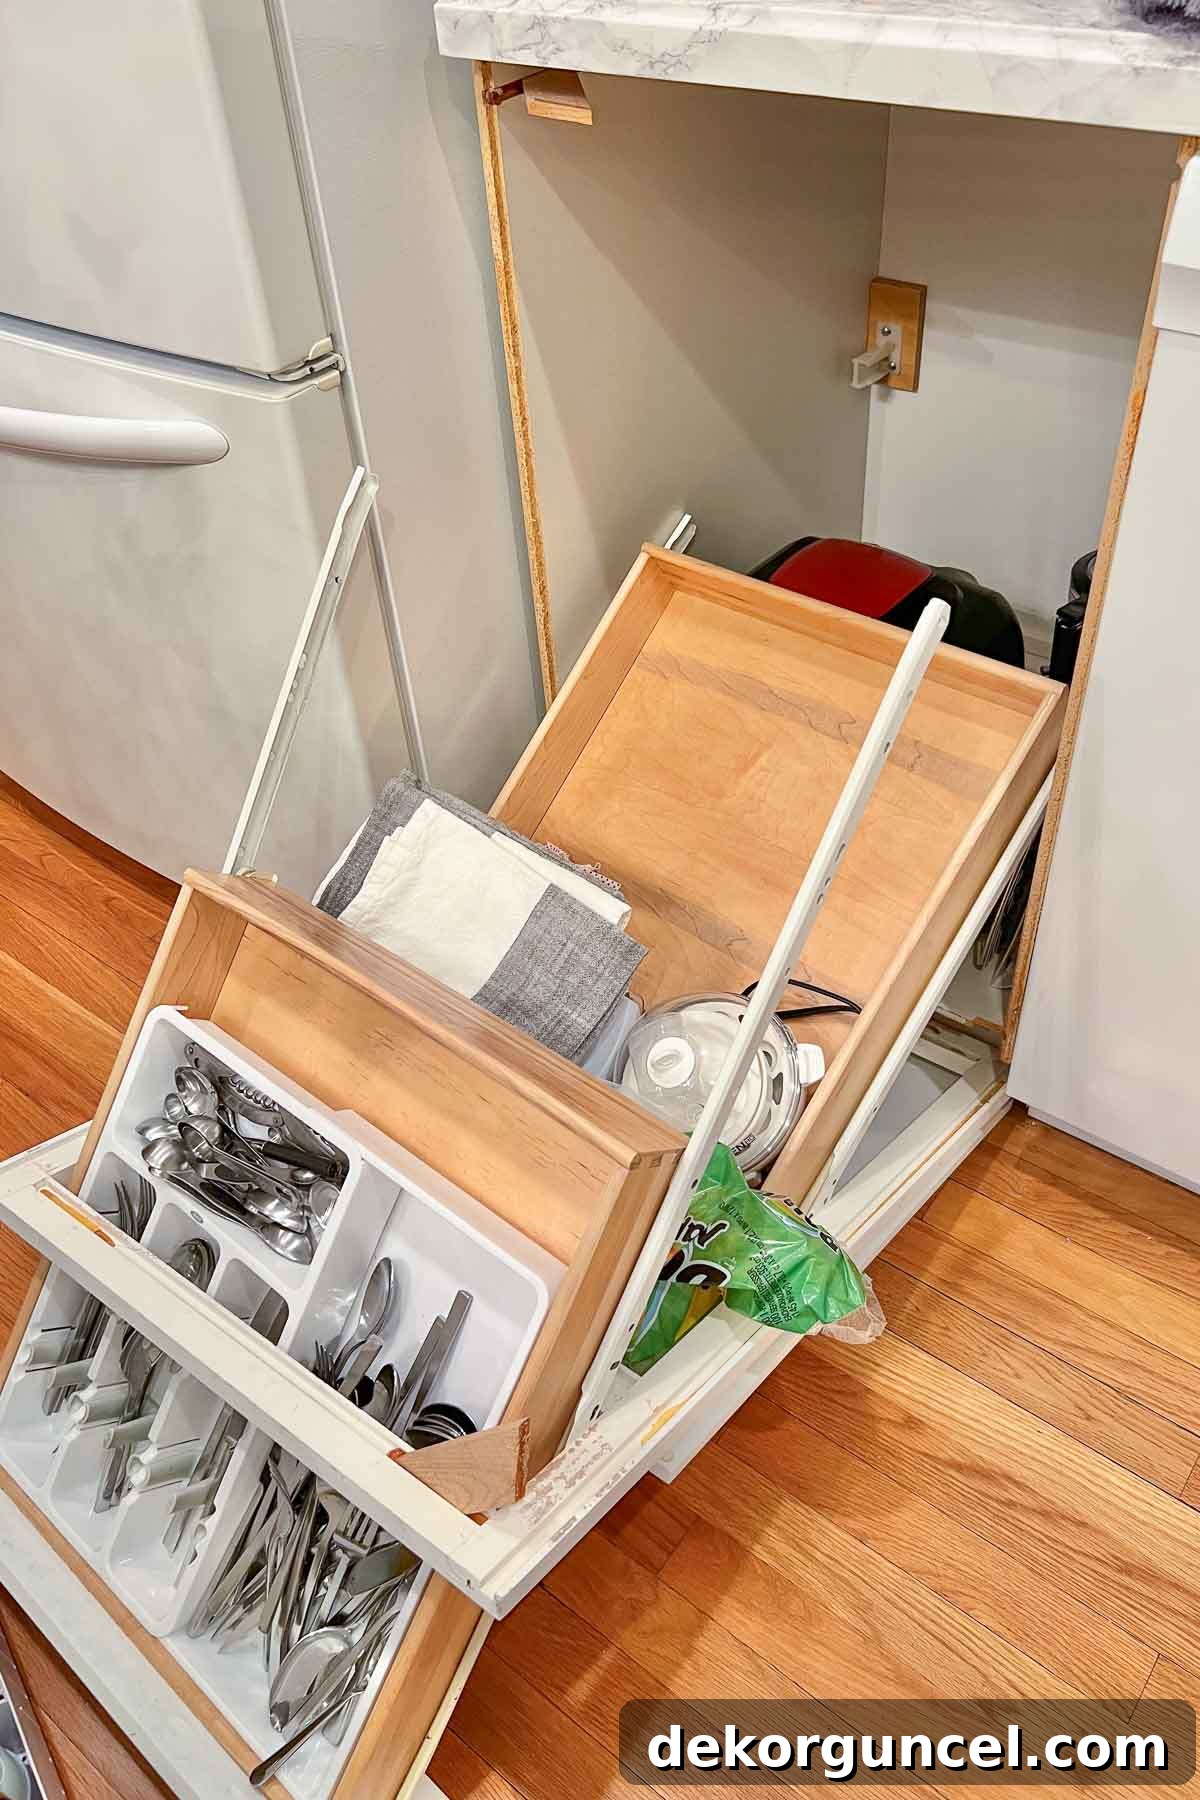
Our old kitchen was, quite frankly, on its last legs. The laminate countertops, a hallmark of its era, had begun to peel and bubble in several places, making them not only unsightly but also unhygienic. Appliances were failing, with the dishwasher giving up entirely and the oven operating on its own unpredictable schedule. The cabinets, the very backbone of the kitchen, were literally disintegrating. I still vividly recall the day I opened a drawer only for it to collapse dramatically in my hands, spilling its contents. It was a not-so-subtle sign, a clear directive from the universe, that it was time to kick our kitchen renovation plans into high gear!
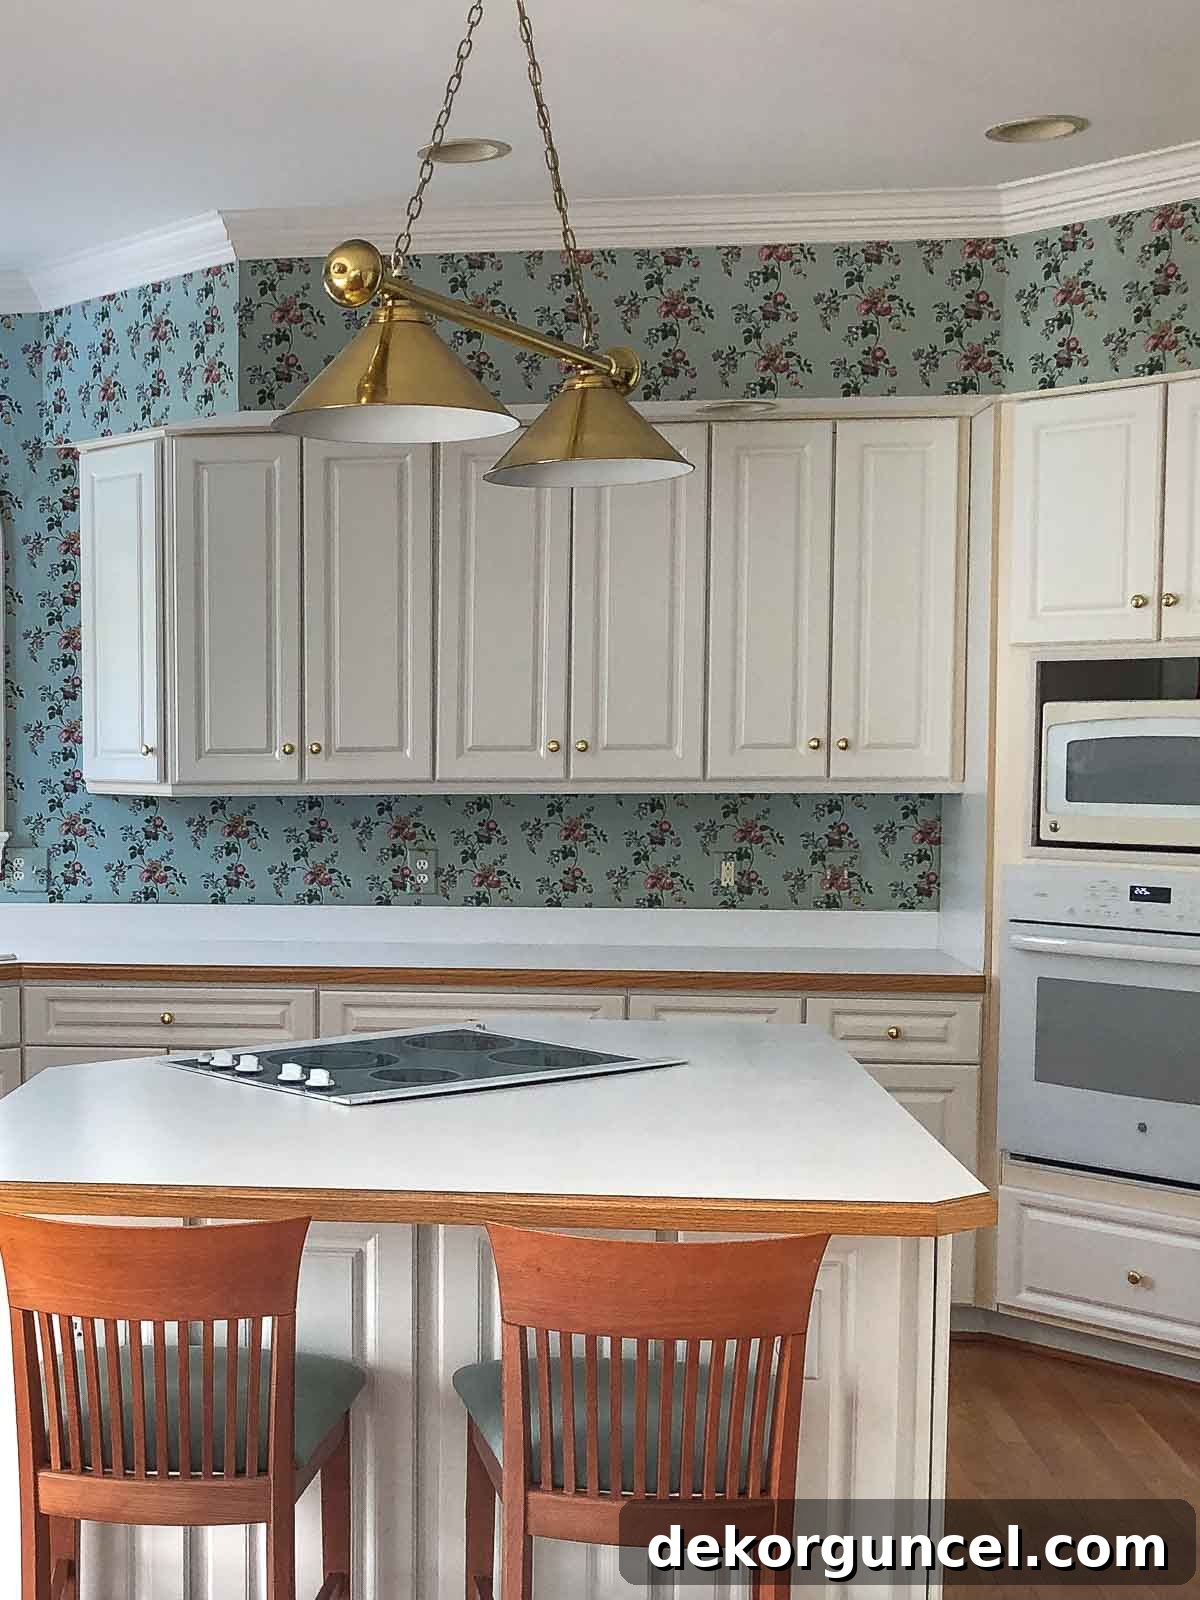
Before embarking on this extensive, full-scale kitchen remodel, we implemented several budget-friendly kitchen upgrades to temporarily refresh the space and buy us some time. These included innovative solutions like using wallpaper as a stylish backsplash, adding marble contact paper to our existing countertops for a fresh look, swapping out outdated cabinet hardware, and applying quick-fix paint jobs. While these temporary measures certainly improved the look and feel, they were no match for the complete transformation we envisioned. The new kitchen, as you’ll soon see, is truly a night and day difference, a testament to what thoughtful design and expert craftsmanship can achieve.
The major layout changes were pivotal to creating a truly functional and aesthetically pleasing modern kitchen. We strategically relocated the pantry, moving it from a cramped closet to a more integrated, floor-to-ceiling cabinet. We also eliminated the rarely-used kitchen desk, a relic of a bygone era, to make space for a beautiful and highly practical coffee bar. A significant functional improvement involved removing the cooktop from the island and the oven from its corner position, replacing them with a commanding 48-inch range, now perfectly centered on the main kitchen wall. This change not only improved workflow but also created a stunning focal point. Furthermore, we completely redesigned the size and shape of the kitchen island, transforming it into a more expansive and versatile hub for cooking, dining, and socializing. Our incredible construction team, Konrady & Son, meticulously brought our vision to life, making all the magic happen with their expertise and precision.
So, bid farewell to our kitchen’s “before” era:
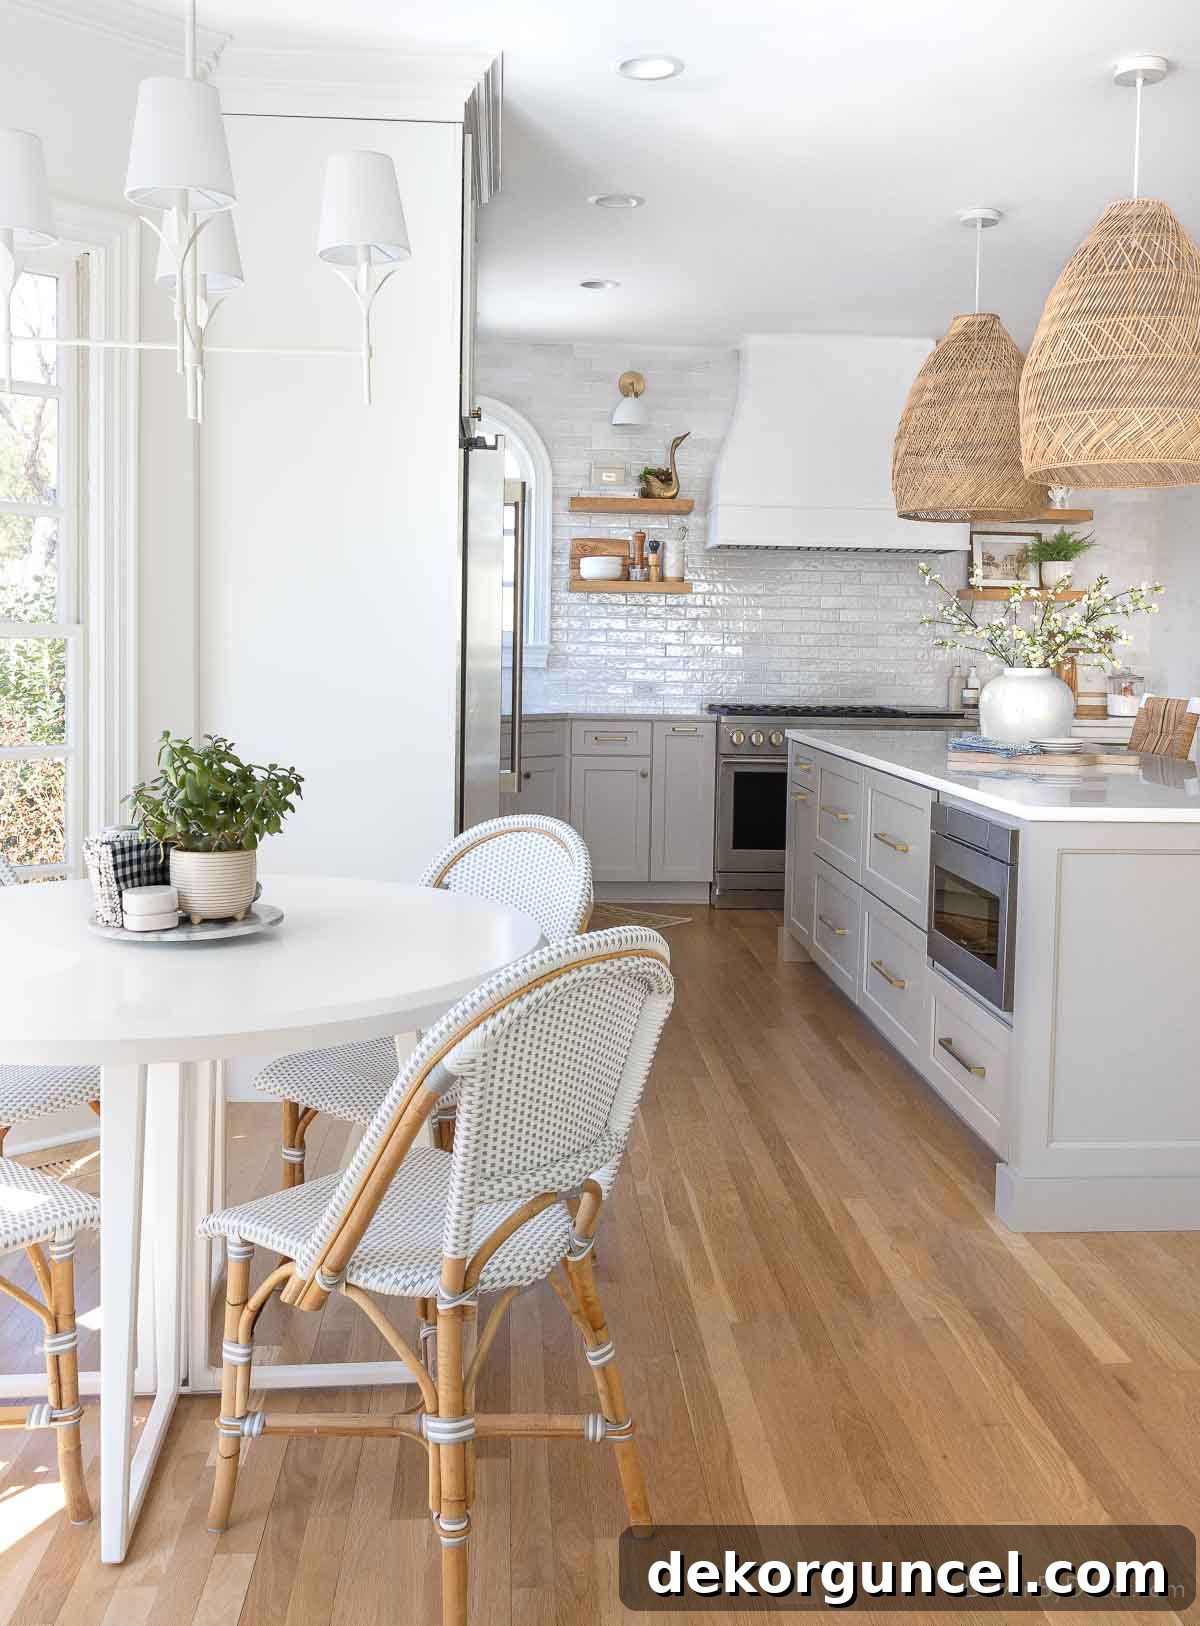
And welcome to our newly renovated, breathtaking space:
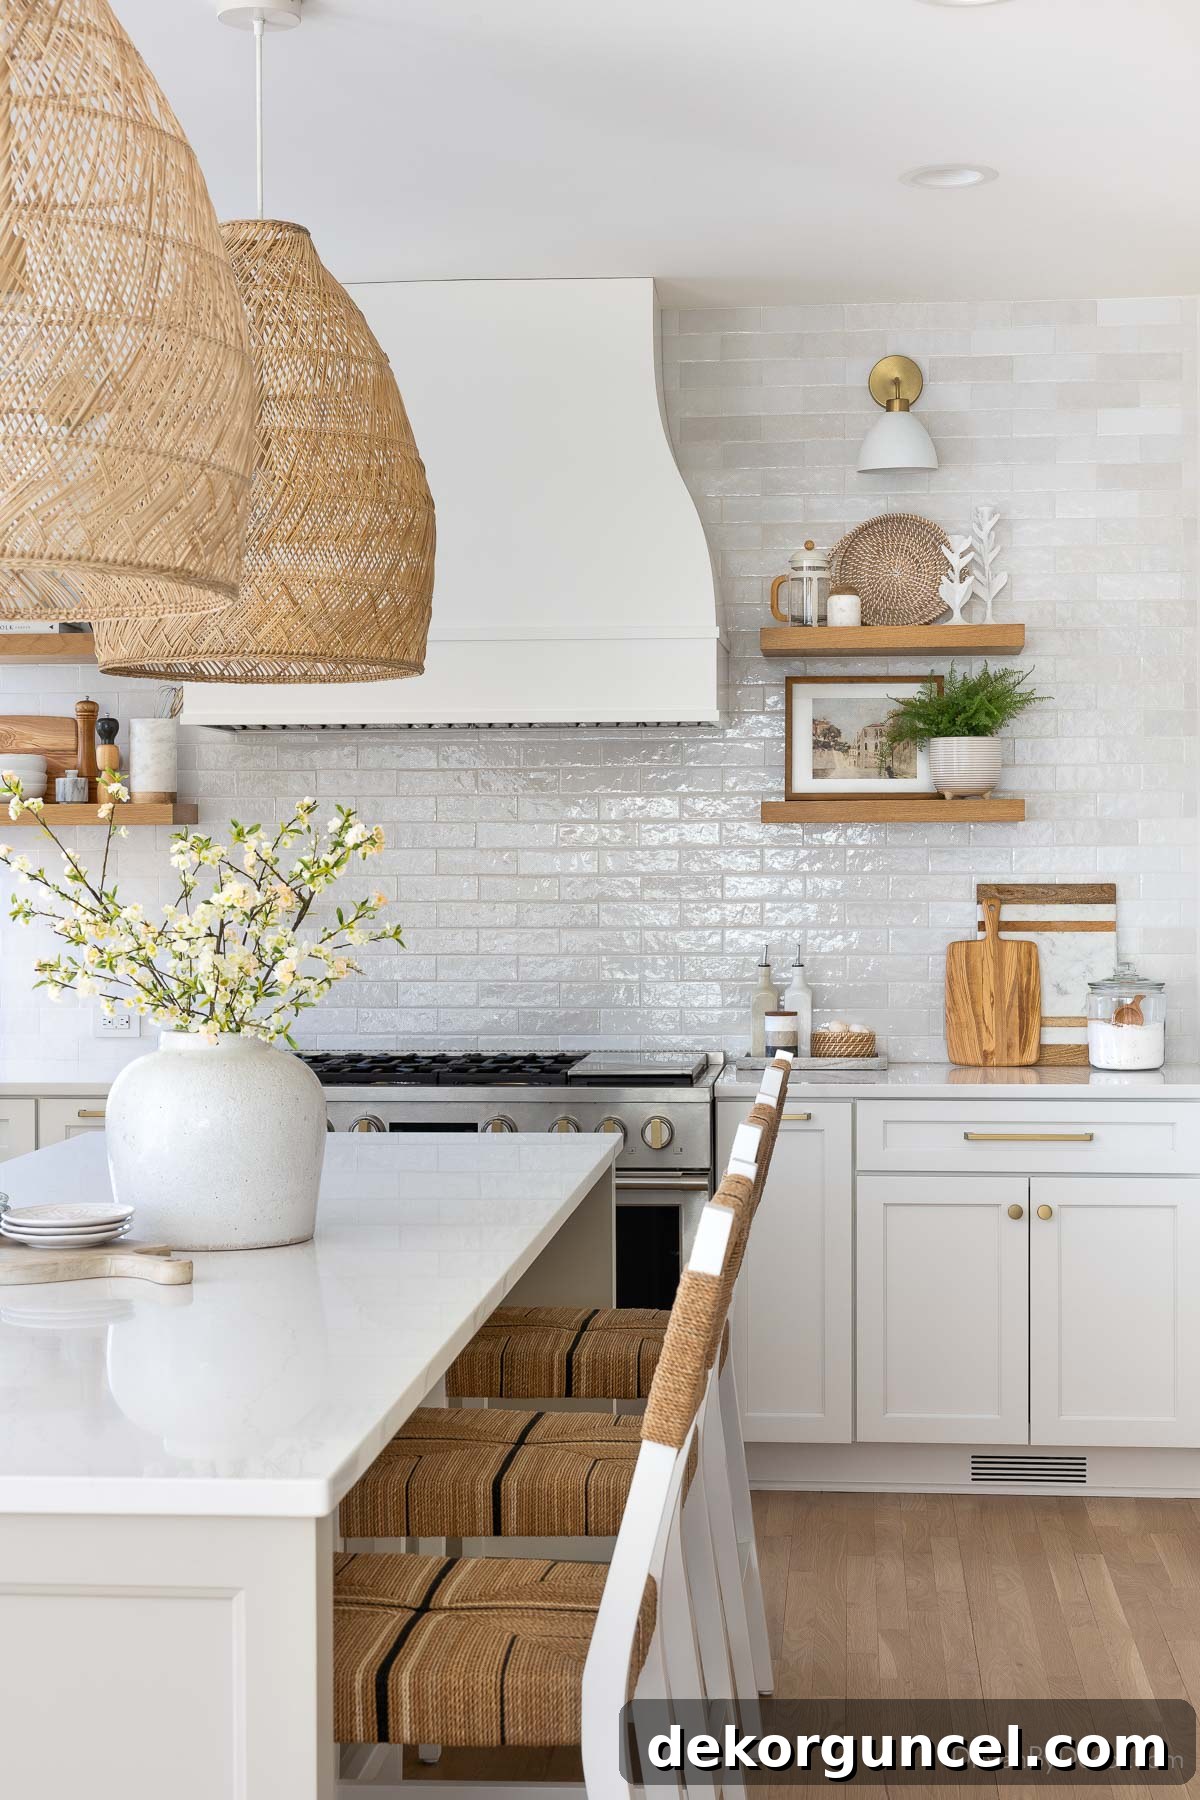
Let’s take a moment to appreciate a few more “before” and “after” views, showcasing the incredible transformation and meticulous attention to detail in our kitchen design journey…
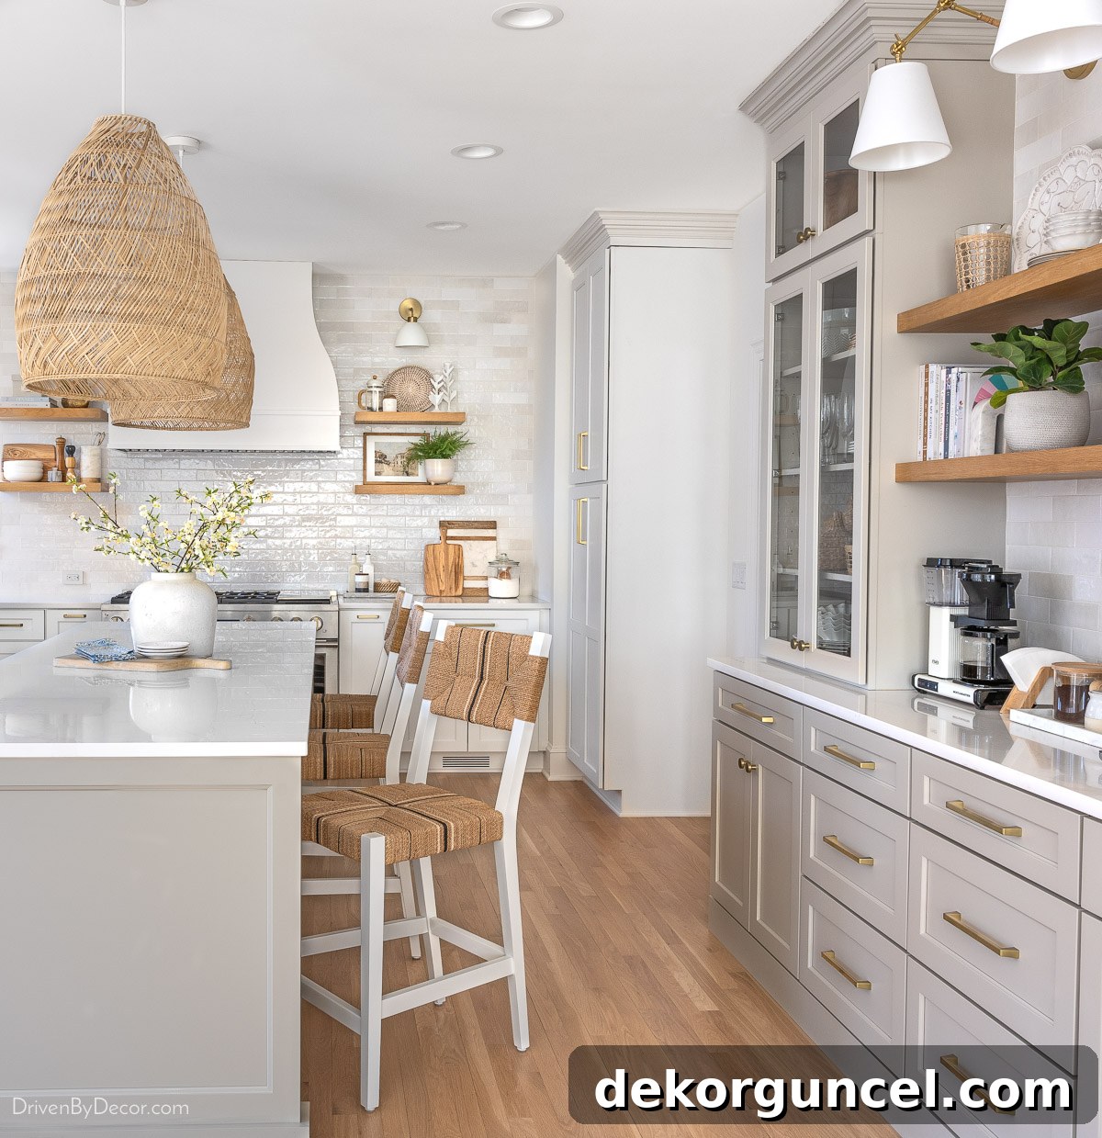
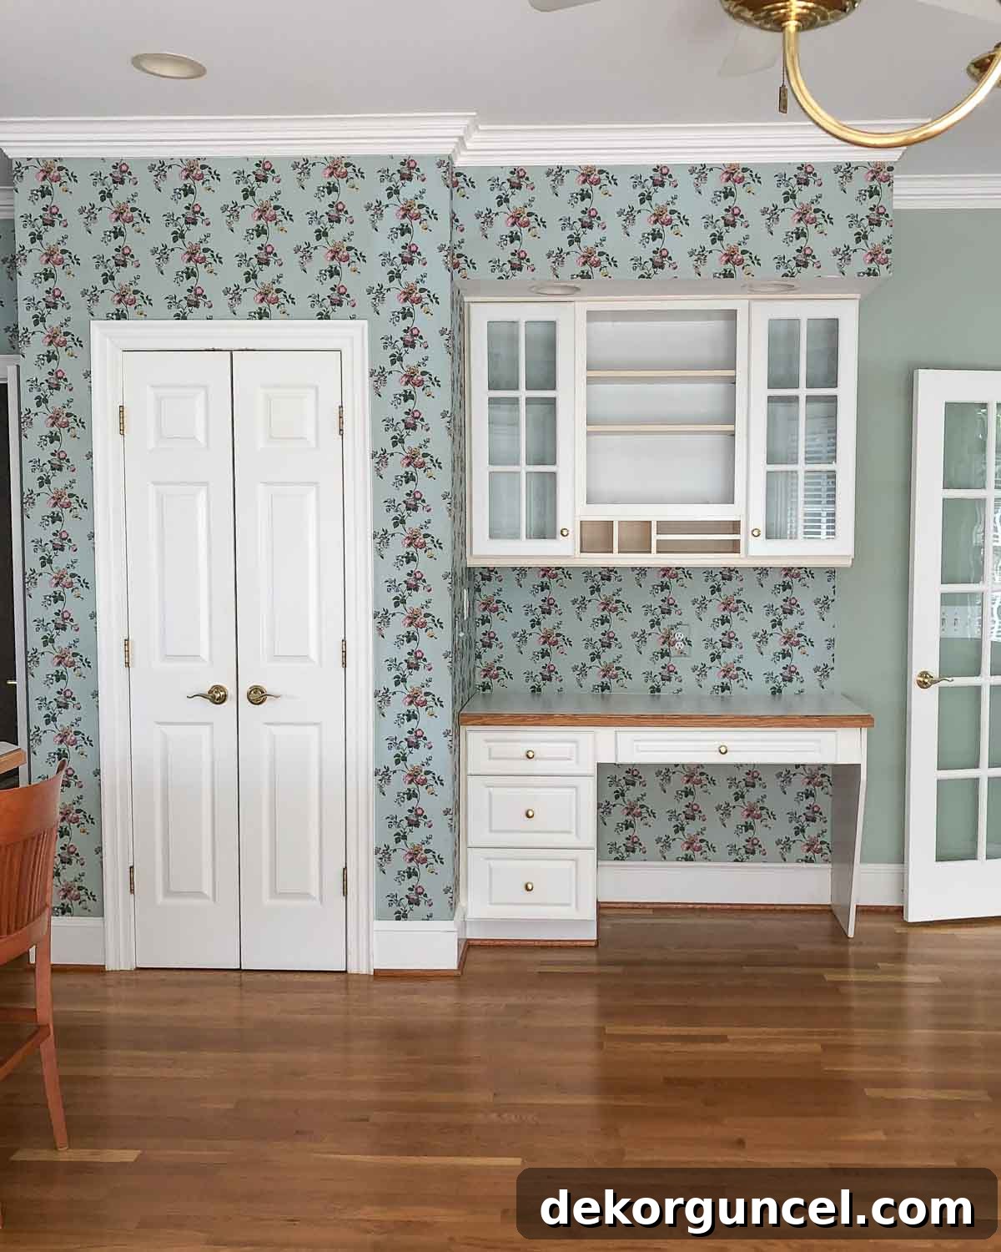
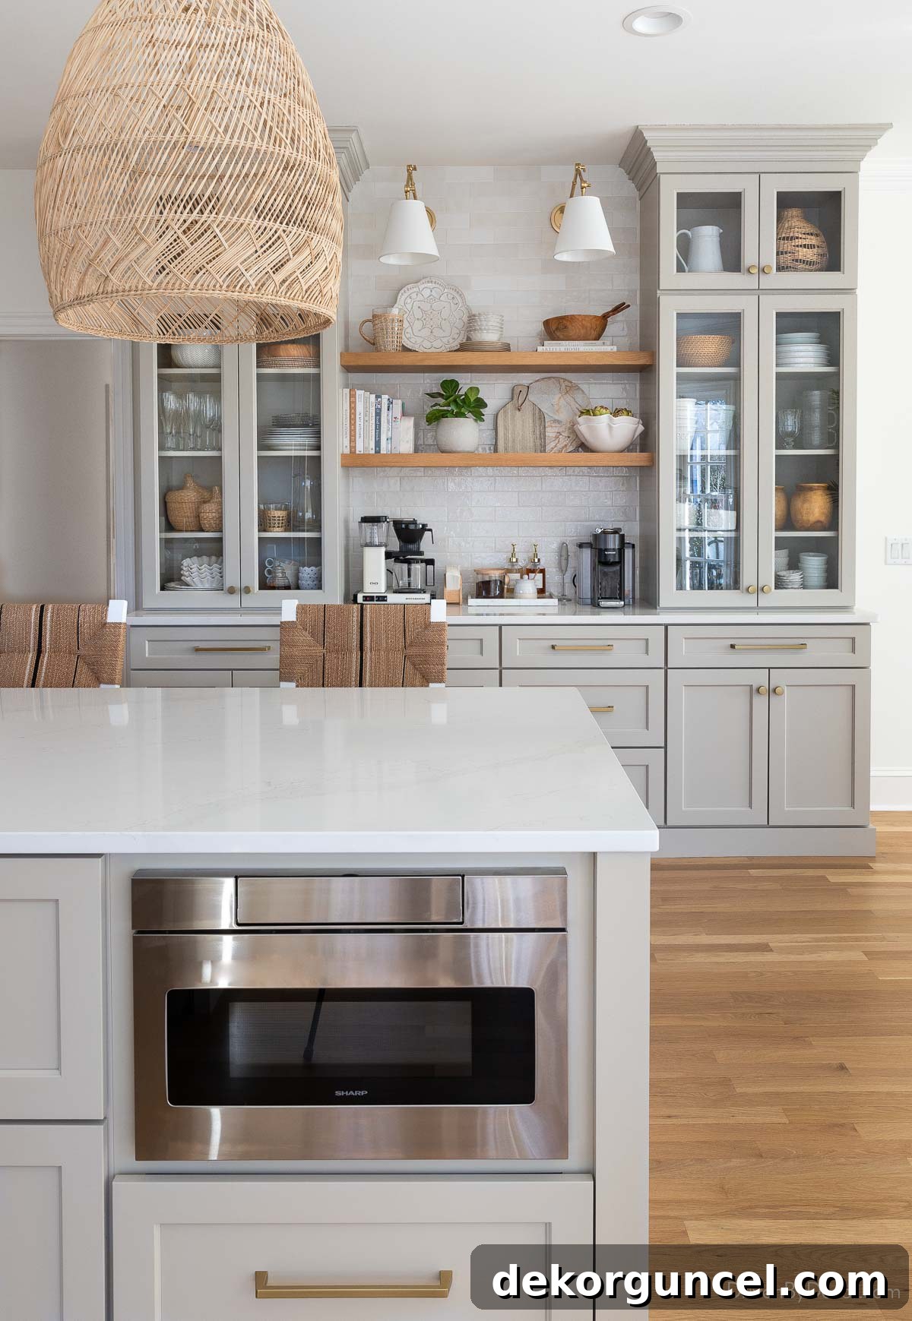
Now, let’s delve deeper into each carefully selected component that makes up our dream kitchen. We’ll break down everything from our cabinetry and stylish hardware to the new lighting fixtures, elegant floating shelves, practical accessories, and more, offering a comprehensive look at the design choices and their impact on the overall space…
Elevating Style & Storage: Our Kitchen Cabinets
When selecting our kitchen cabinets, we aimed for a perfect balance of quality, aesthetics, and value. We opted for a versatile, middle-of-the-road cabinet line, choosing semi-custom framed cabinets from Wellborn. This allowed us significant flexibility in design and customization without the premium price tag of fully custom options. To create visual interest and depth, we decided on a sophisticated two-tone scheme, utilizing two distinct colors from their collection:
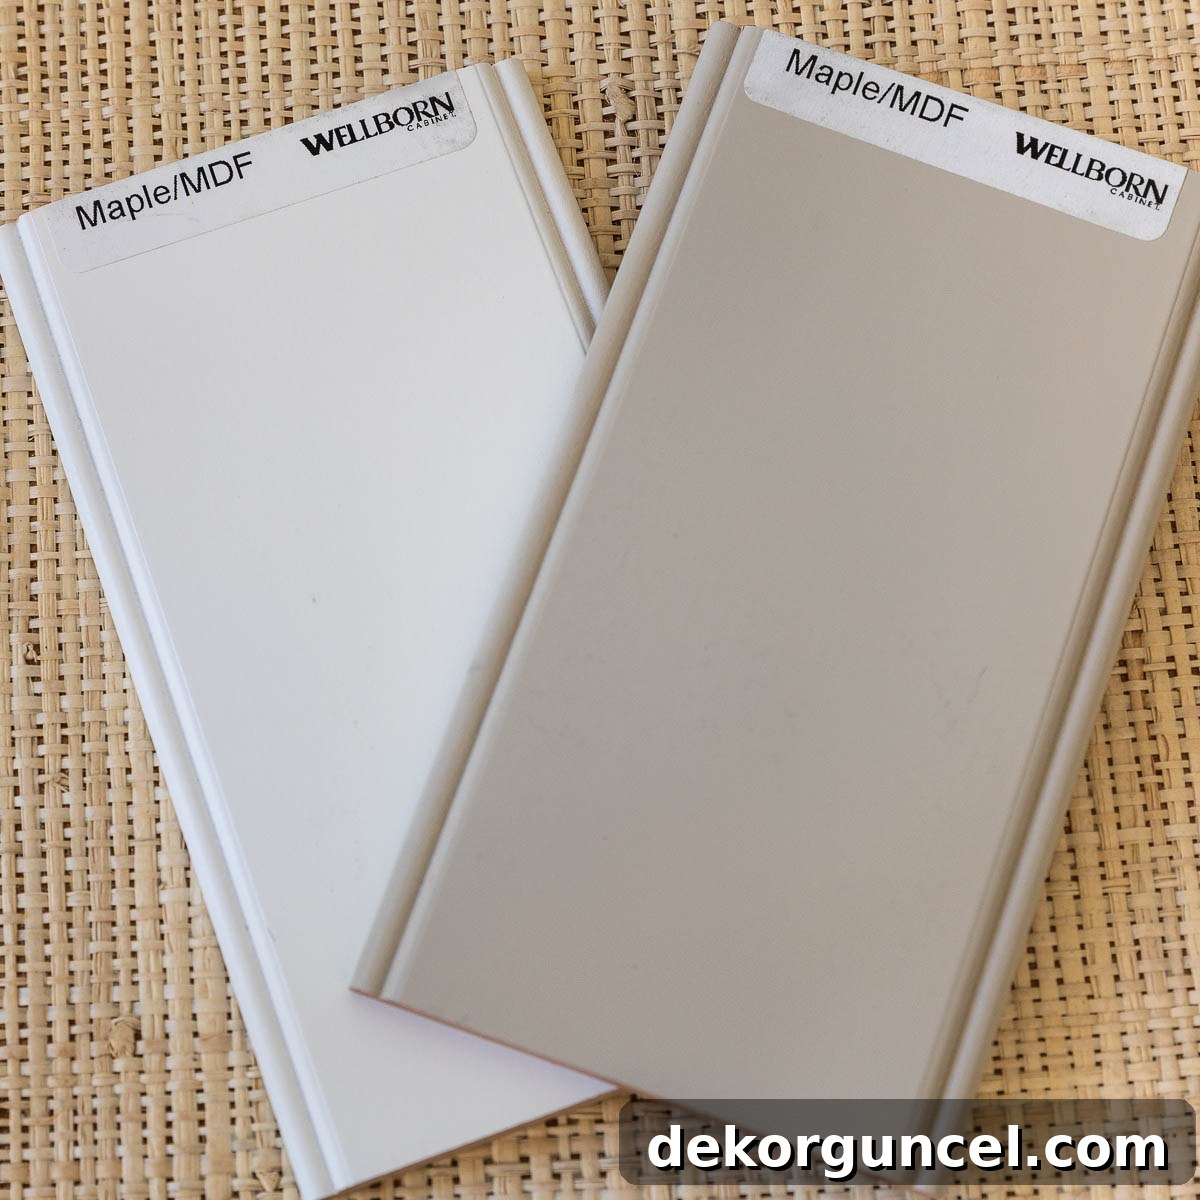
For the perimeter of our kitchen, we chose a timeless and bright Glacier White. This classic white brightens the space, making the kitchen feel expansive and airy, and provides a crisp backdrop for other design elements:
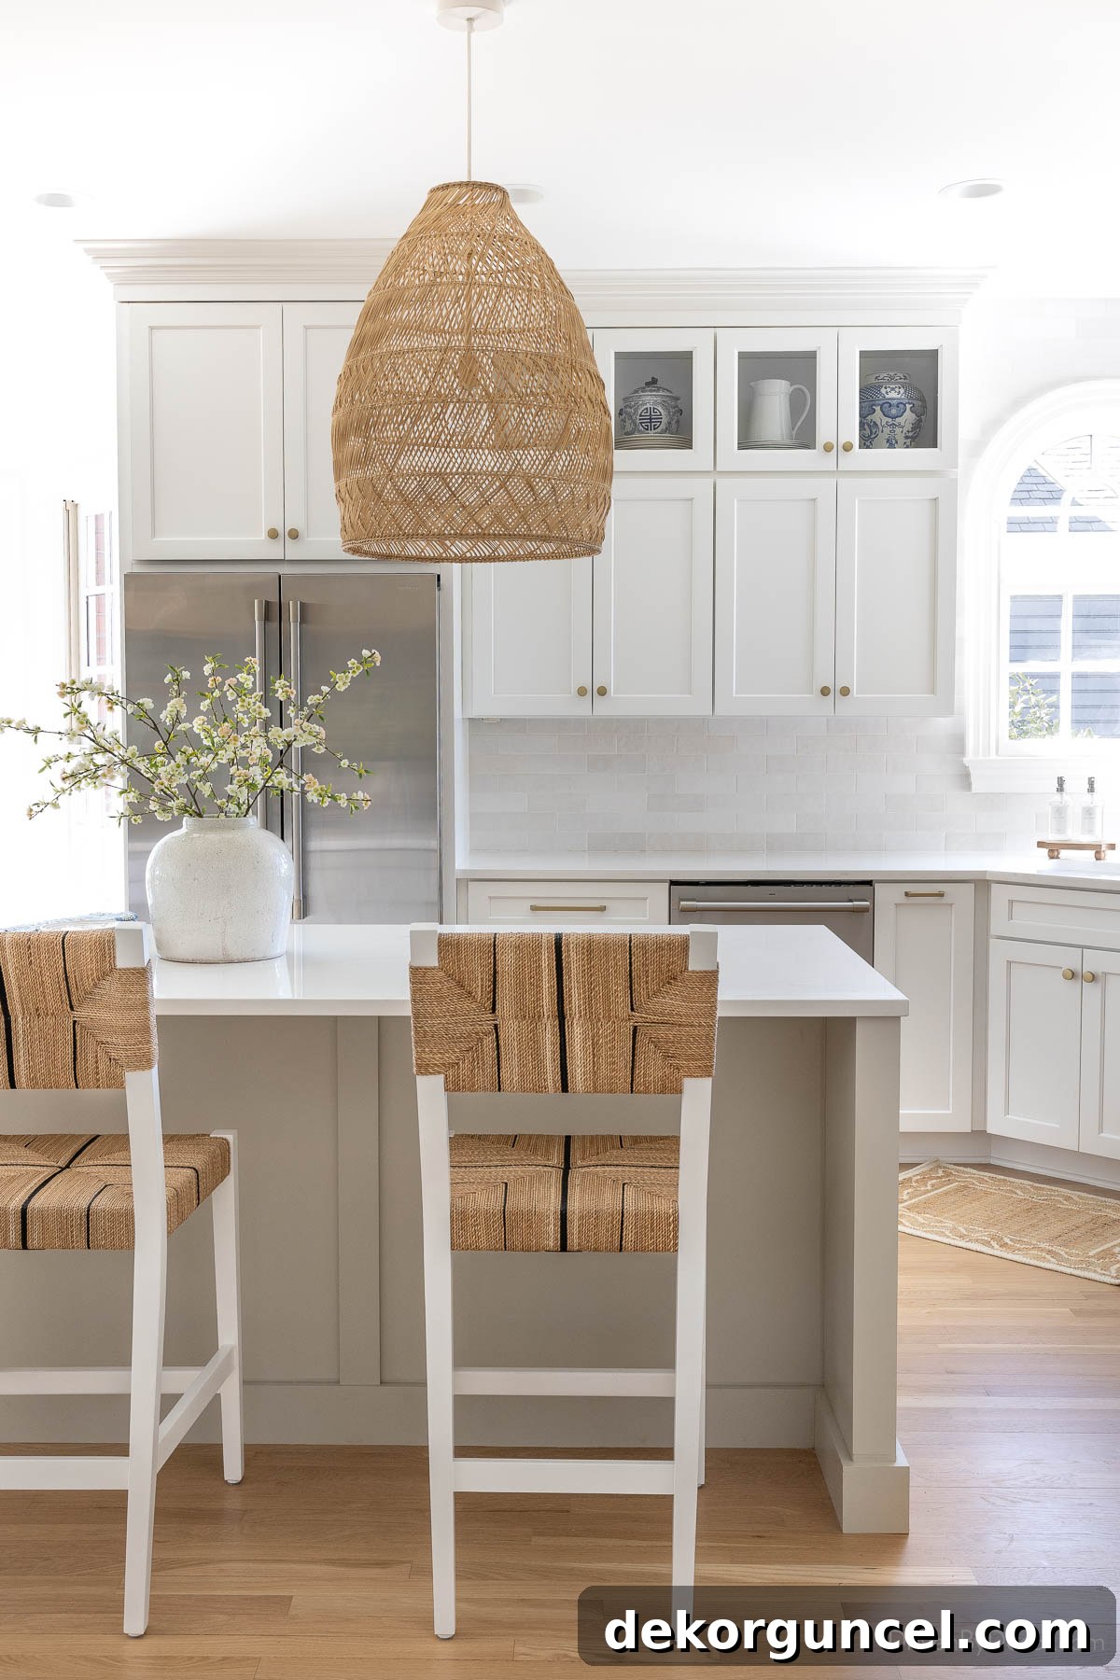
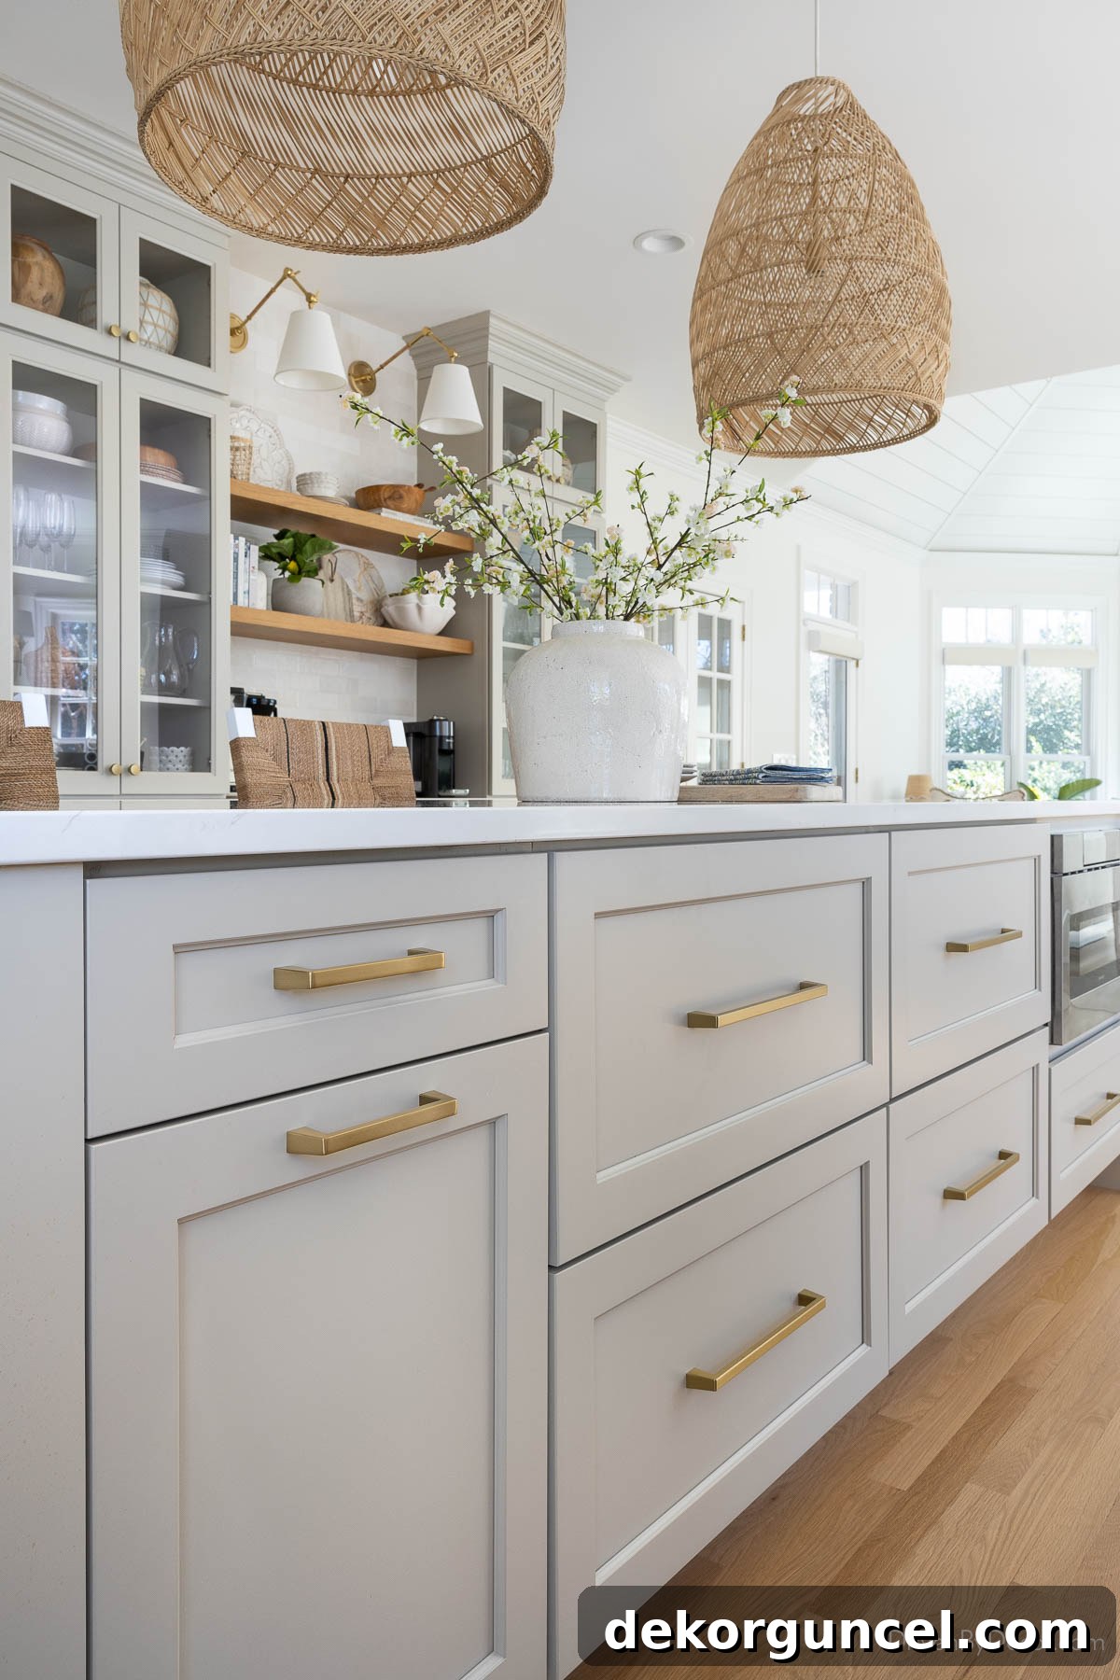
Complementing the white, our kitchen island and coffee bar cabinets are finished in a sophisticated Gray Mist. This deeper hue anchors the space and adds a touch of modern elegance:
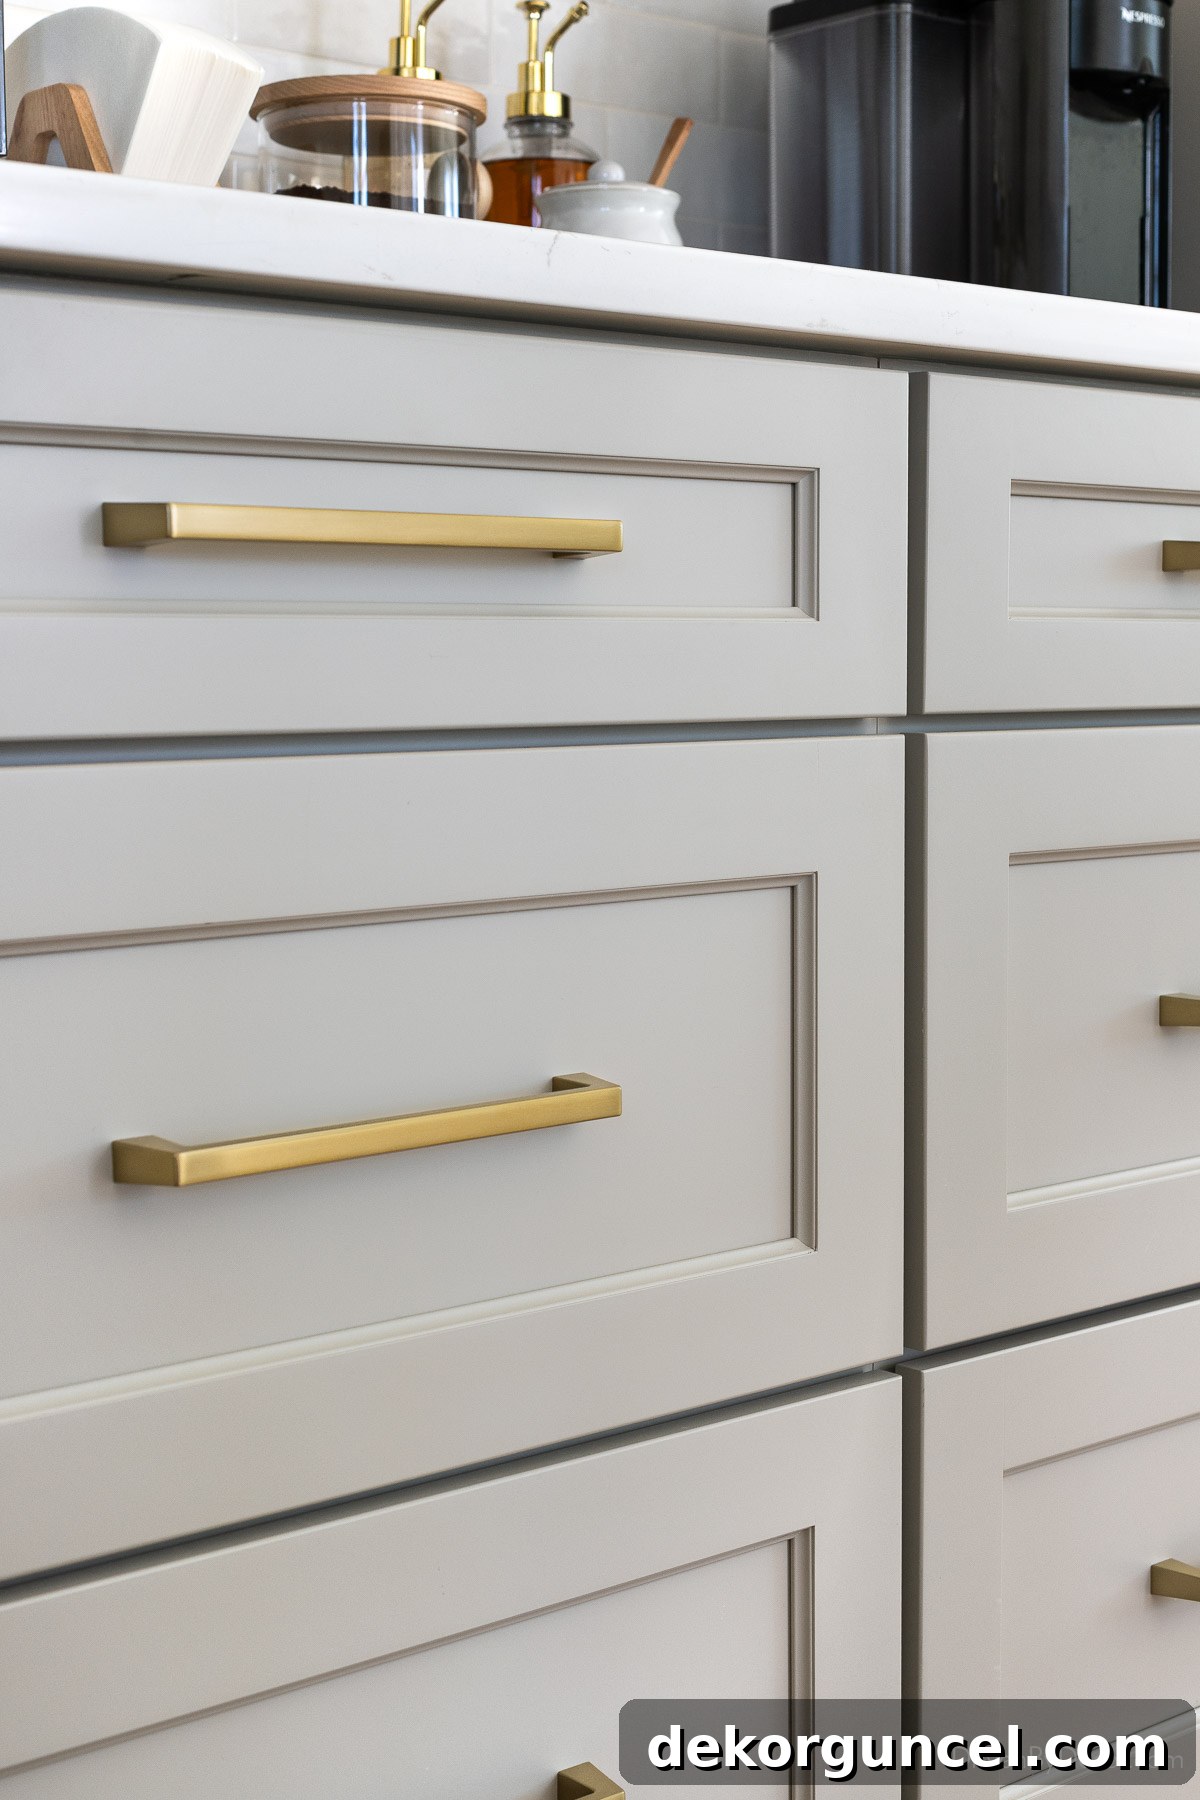
Gray Mist is truly a chameleon color, exhibiting different nuances depending on the lighting. Overall, I would describe it as a warm, beigey gray that adapts beautifully to its surroundings. In some lights, it presents as a straightforward light gray, while in others, it leans towards a subtle beige, adding an intriguing depth to our kitchen’s color palette. For the cabinet drawer and door style, I selected the Galena Square, a refined shaker design enhanced by a narrow strip of molding on the inside edge. This subtle detail elevates the classic shaker style, adding a touch of bespoke craftsmanship and sophistication to our kitchen cabinetry.
Having experienced the unparalleled convenience of abundant drawers in our previous kitchen, I made it a priority to maximize this functional feature in our new design. Our expansive island and dedicated coffee bar are thoughtfully equipped with a multitude of drawers, providing exceptional storage and easy access to all our kitchen essentials. This design choice ensures that every item has its place, contributing to a streamlined and efficient cooking and entertaining space:
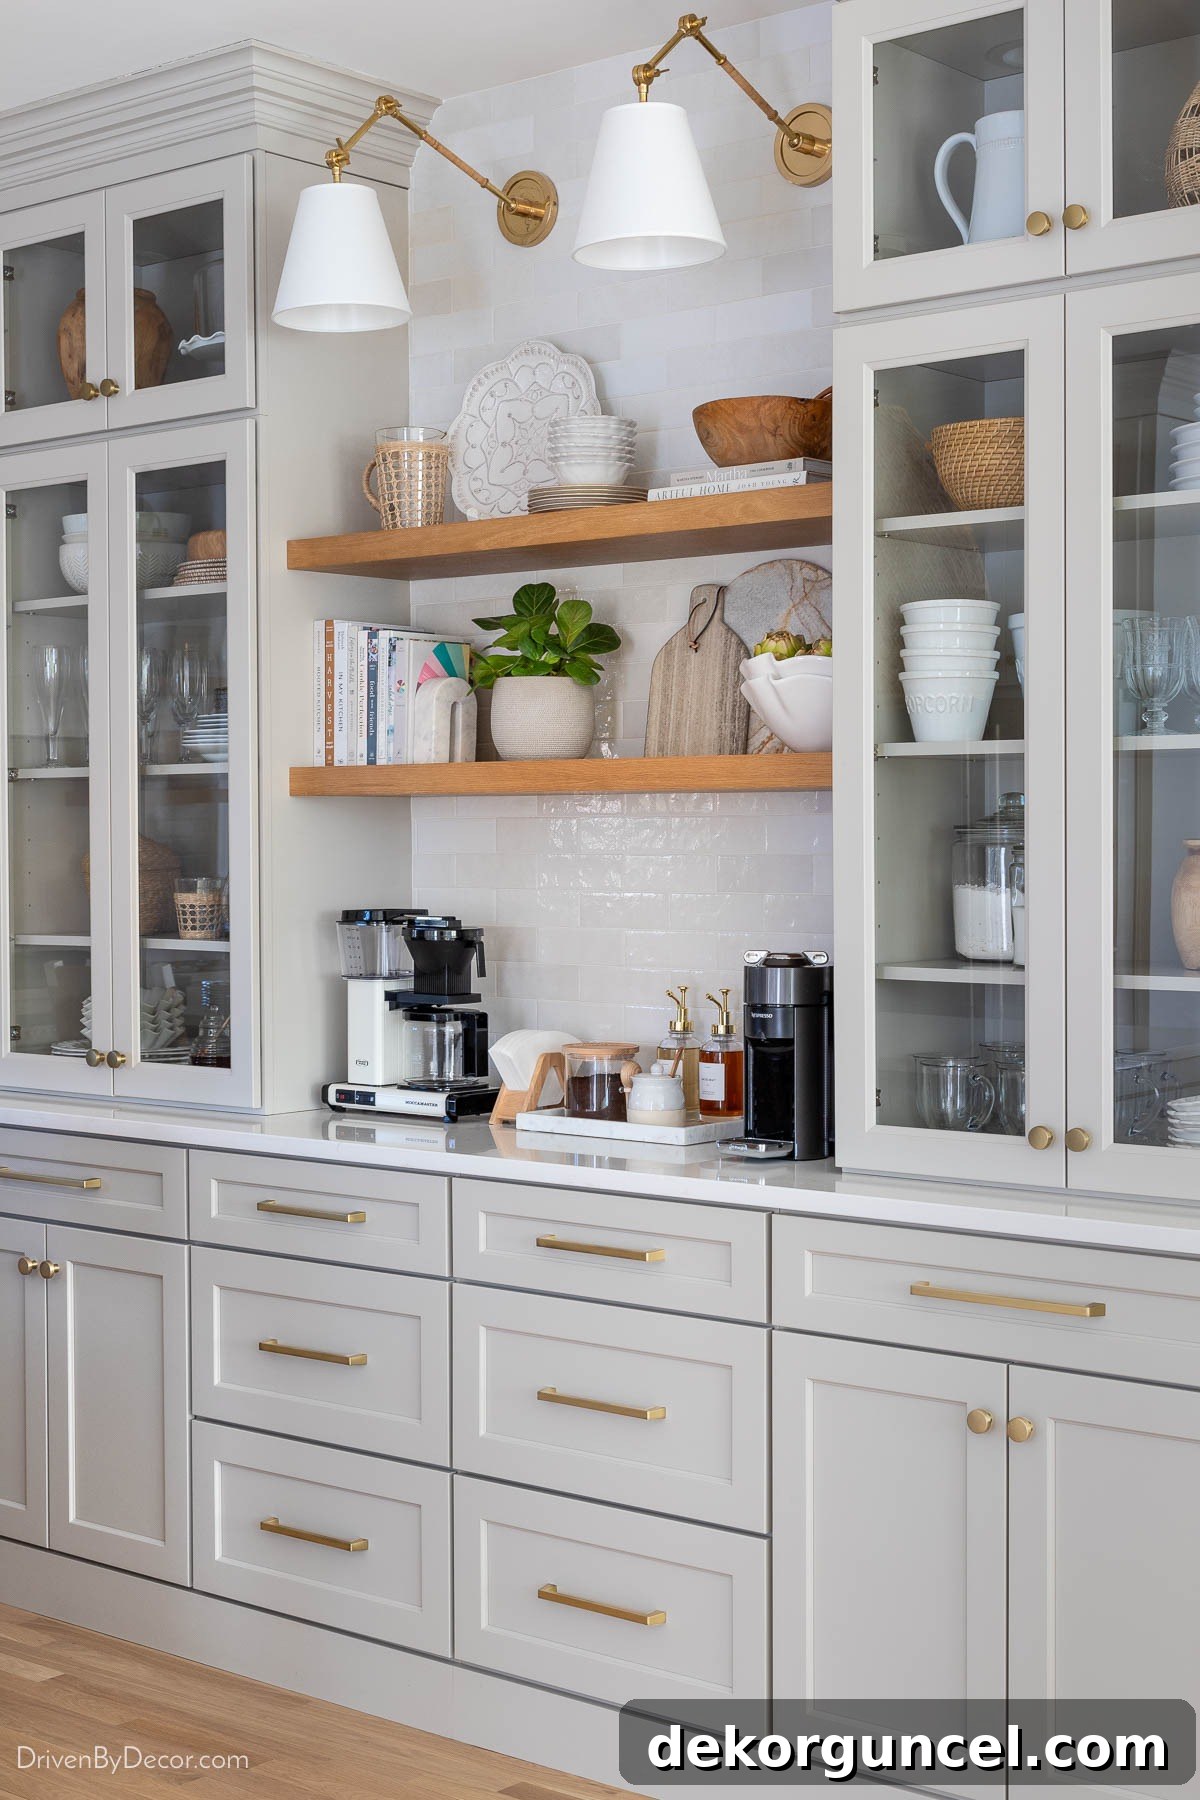
For a comprehensive list of all coffee bar sources and additional photos, please refer to my dedicated post on our kitchen coffee bar.
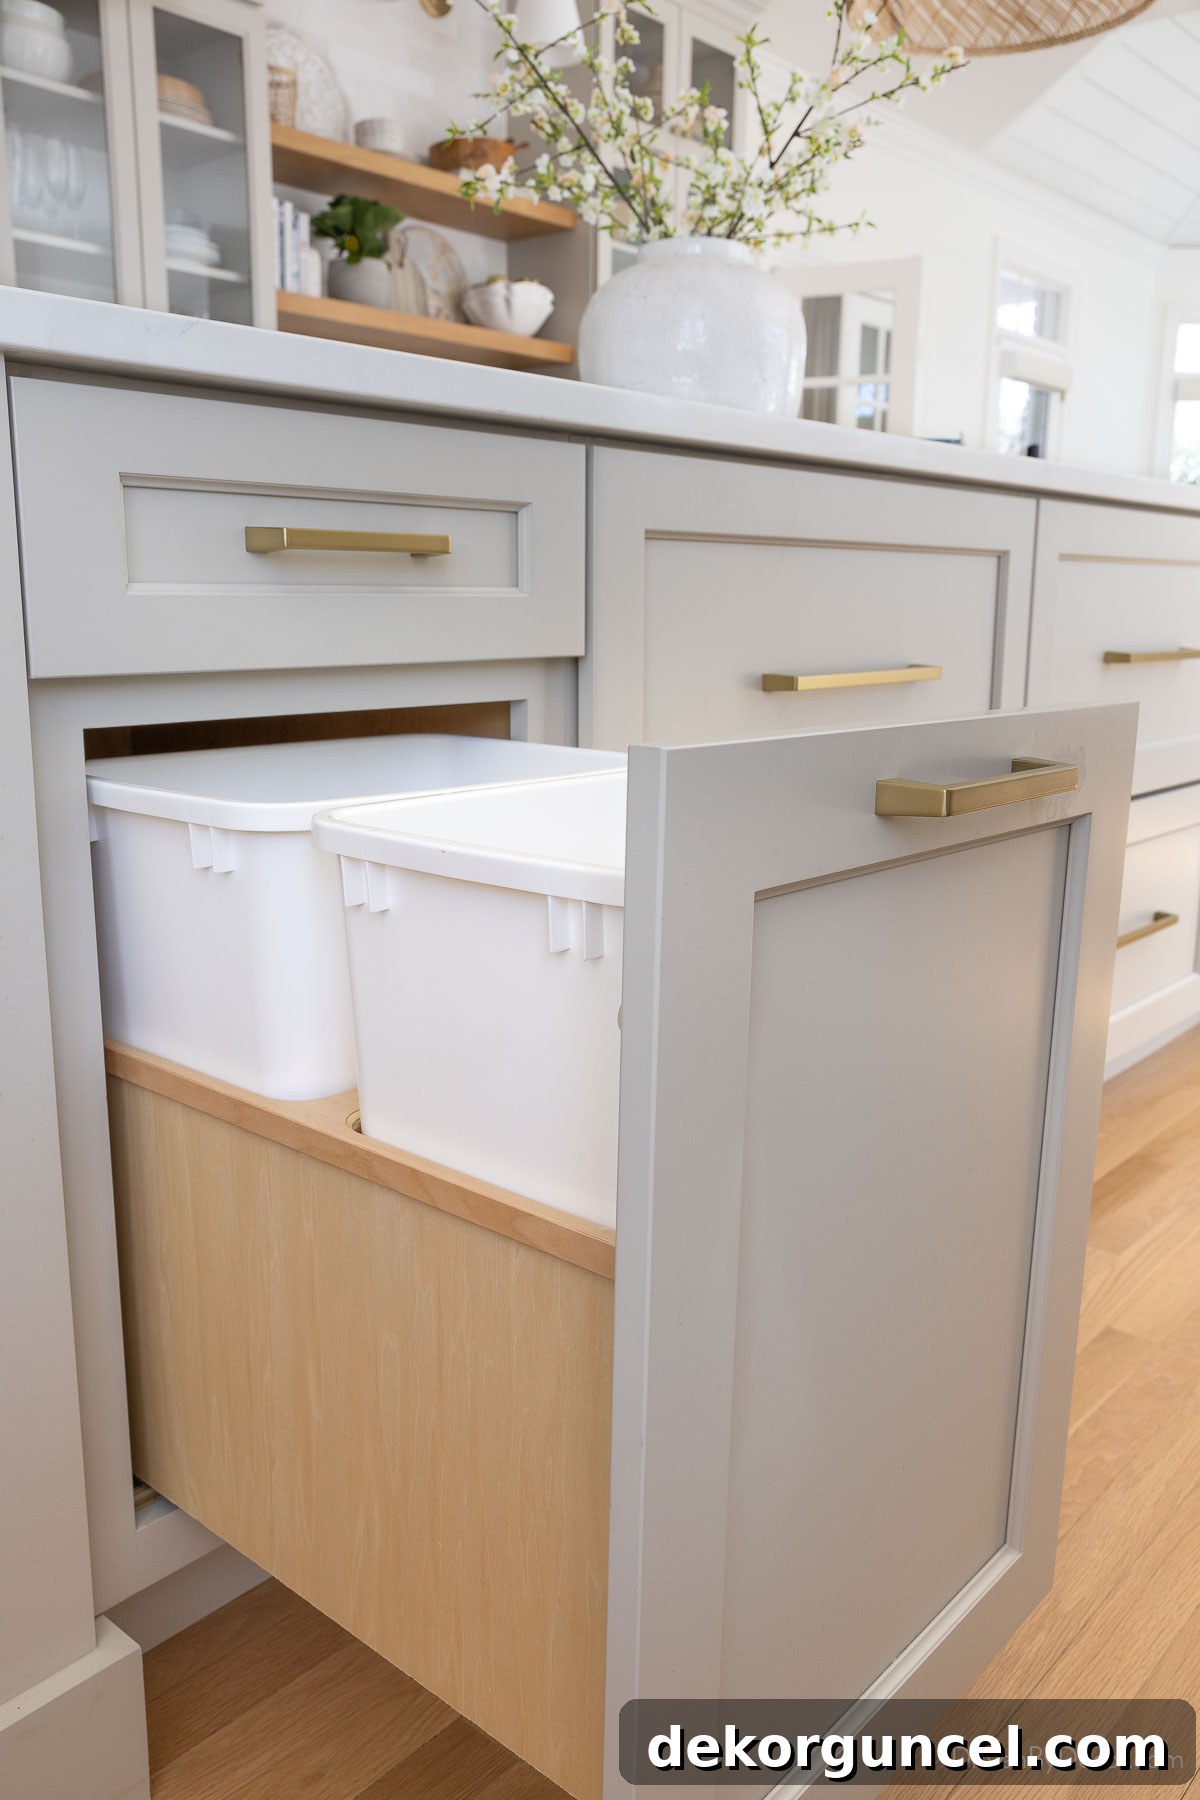
Beyond standard drawers, we integrated several specialized pull-outs designed to enhance organization and efficiency. A prime example is the double trash can pull-out located within our kitchen island, providing a discreet yet easily accessible solution for waste management, similar to {this Rev-A-Shelf option}:
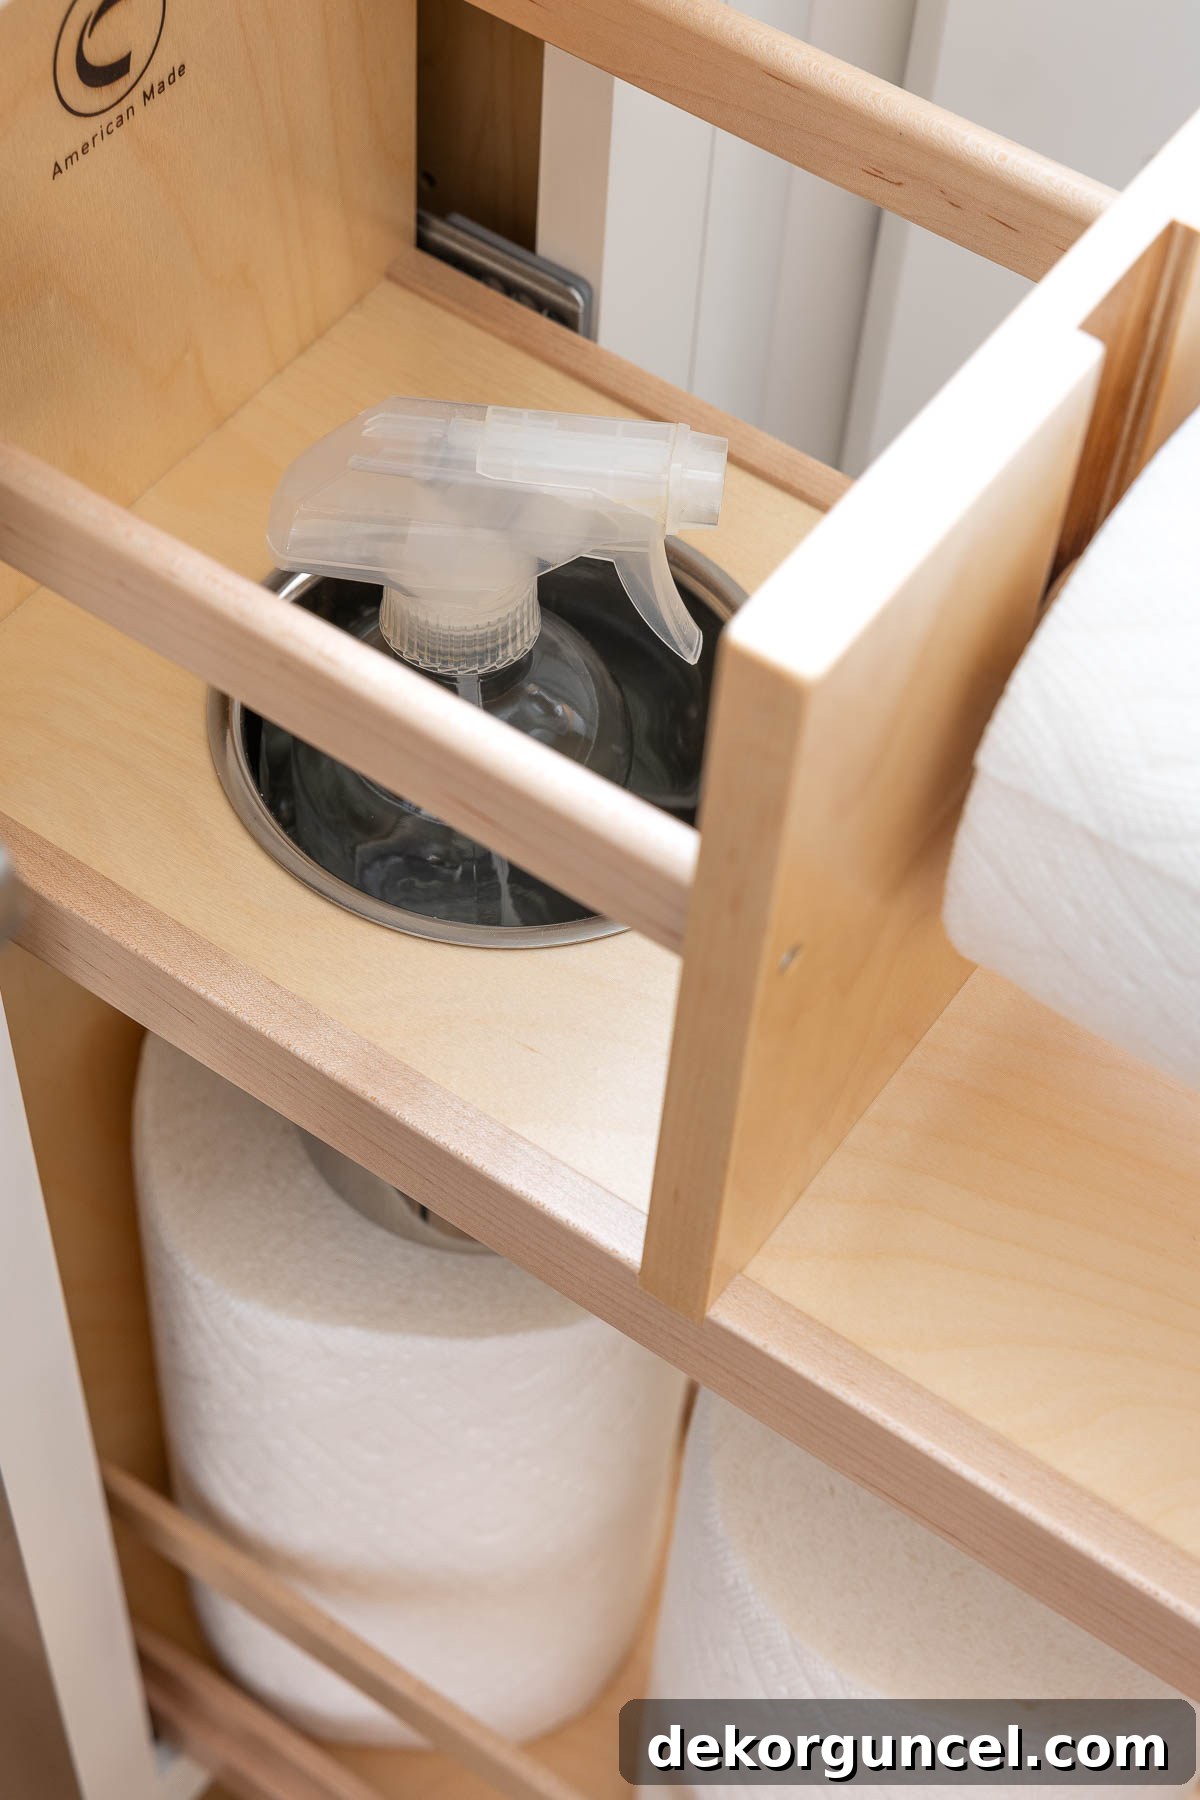
Another ingenious addition is the paper towel pull-out conveniently located by our sink, ensuring that paper towels are always within reach while remaining neatly concealed, much like {this Rev-A-Shelf version}:
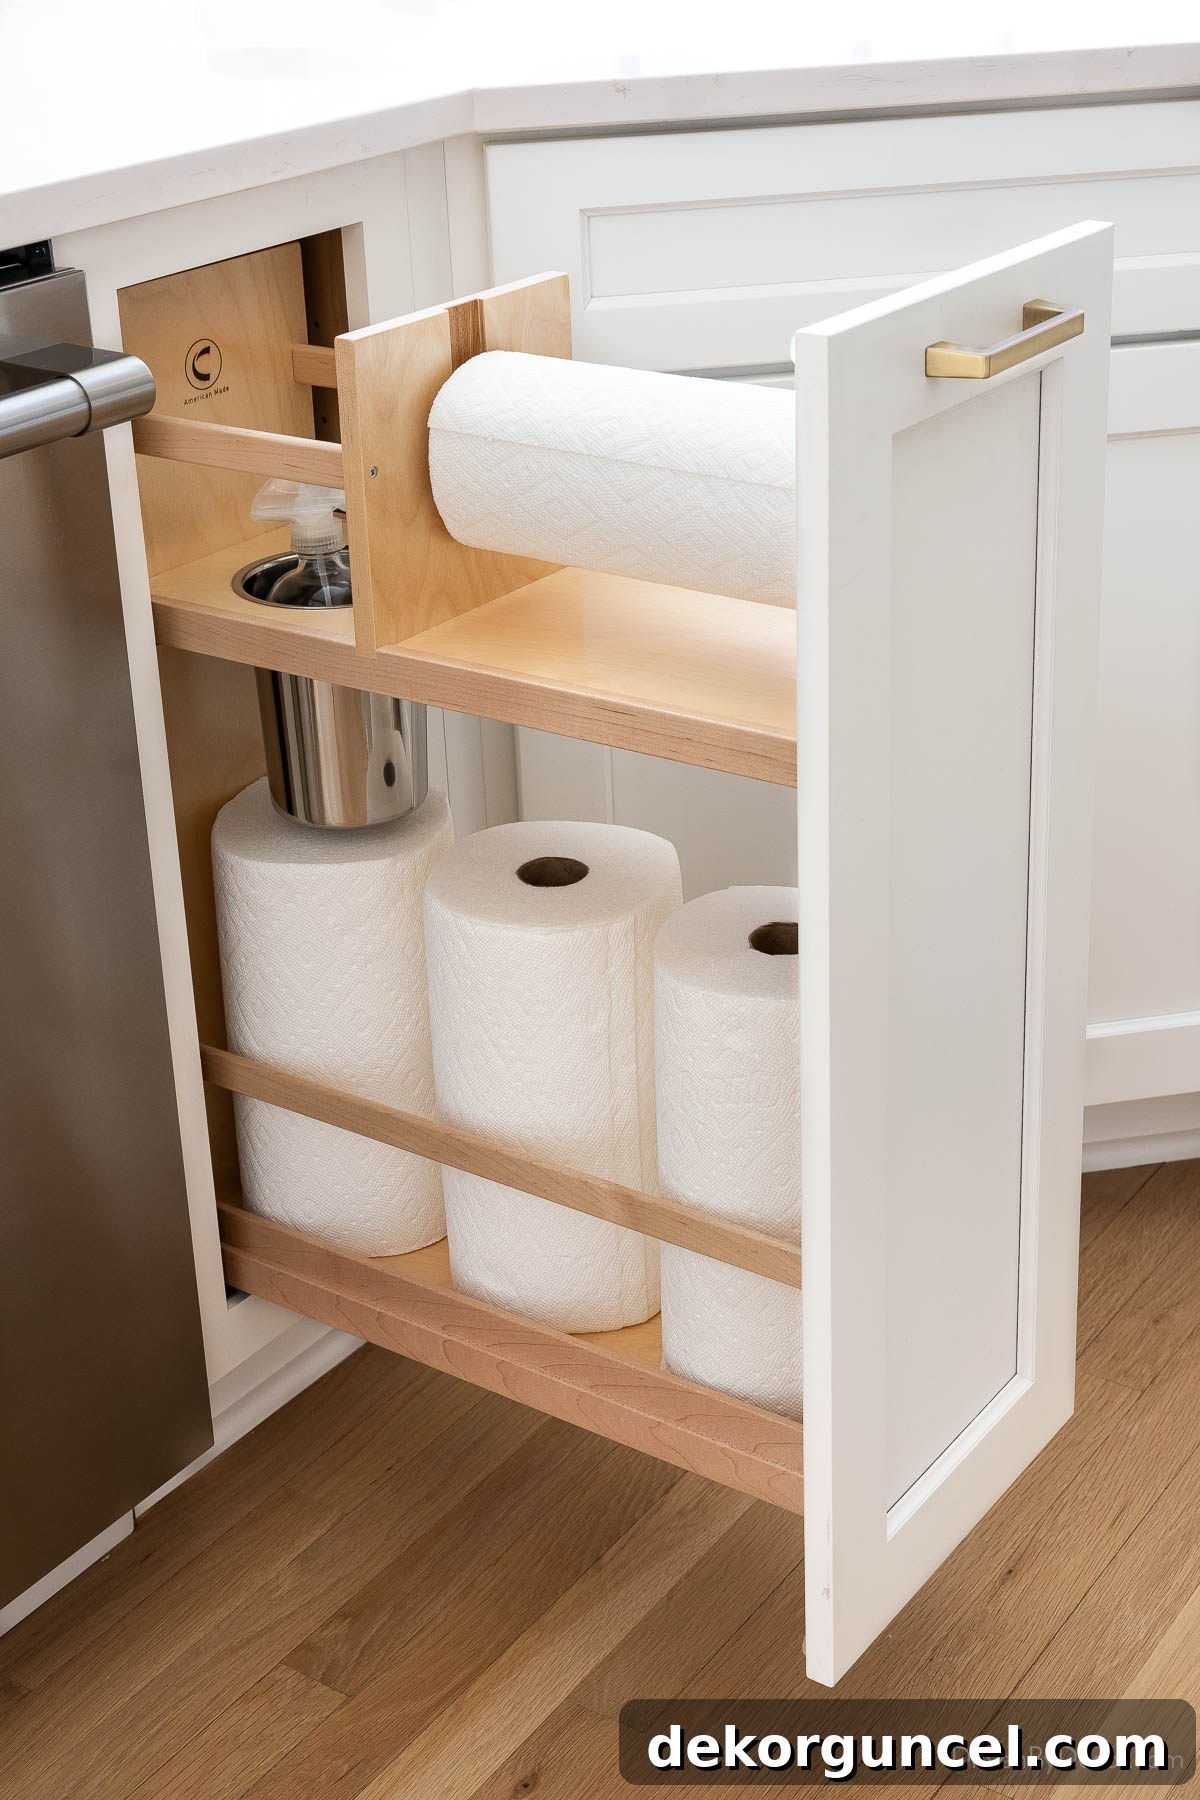
What truly elevates this particular pull-out is its thoughtful design, which includes dedicated storage space for extra rolls, ensuring you never run out unexpectedly. Additionally, it features a clever holder in the back, where I conveniently store my kitchen cleaning spray, keeping it hidden yet instantly accessible for quick clean-ups. This detail perfectly exemplifies our commitment to blending aesthetics with practicality in every aspect of our new kitchen.
Further enhancing the functionality of our kitchen, I incorporated specialized pull-outs on either side of our new range. These strategic additions ensure that essential cooking tools and ingredients are always within arm’s reach, making meal preparation more efficient and enjoyable:
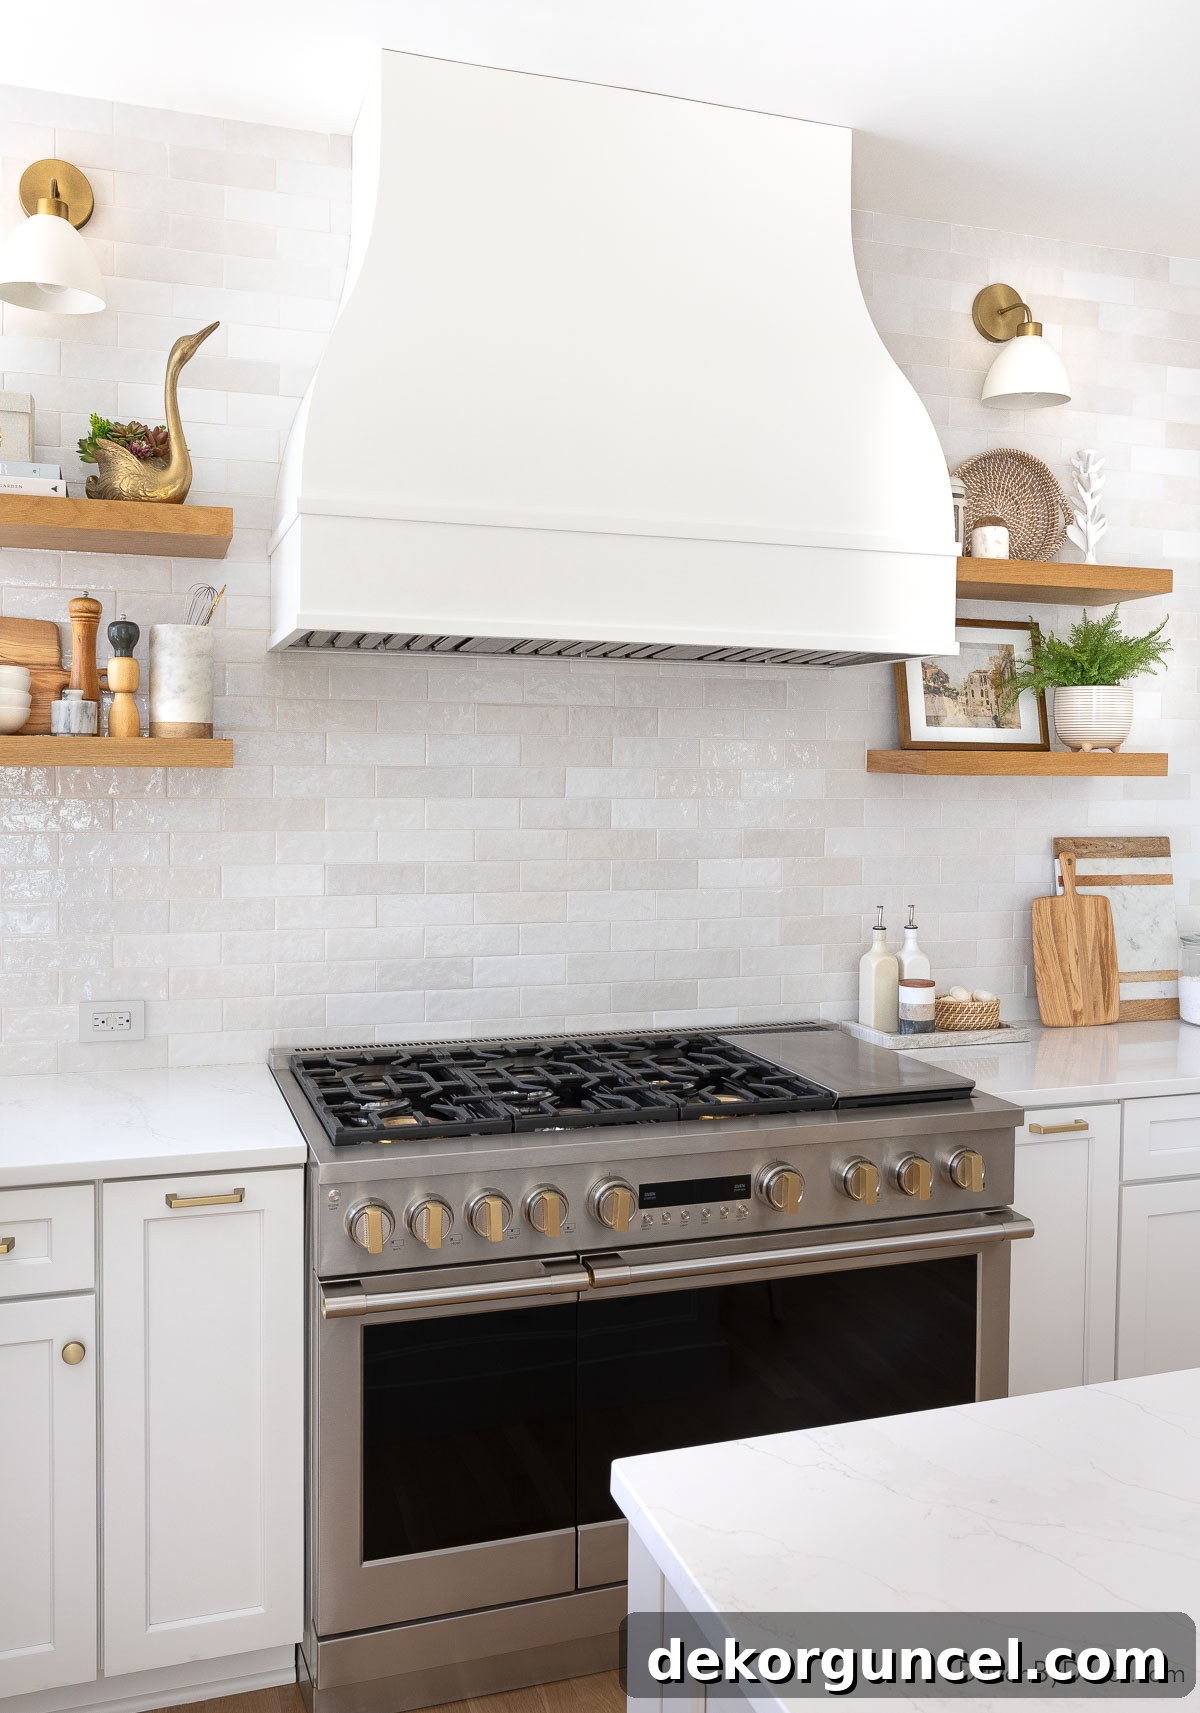
On the right side of the range, you’ll find a dedicated utensil pull-out, similar to {this one}, which keeps all our cooking tools neatly organized and easily accessible. To the left, a pull-out designed specifically for spices, resembling {this Rev-A-Shelf version}, ensures our extensive collection of seasonings is tidy and ready for use:
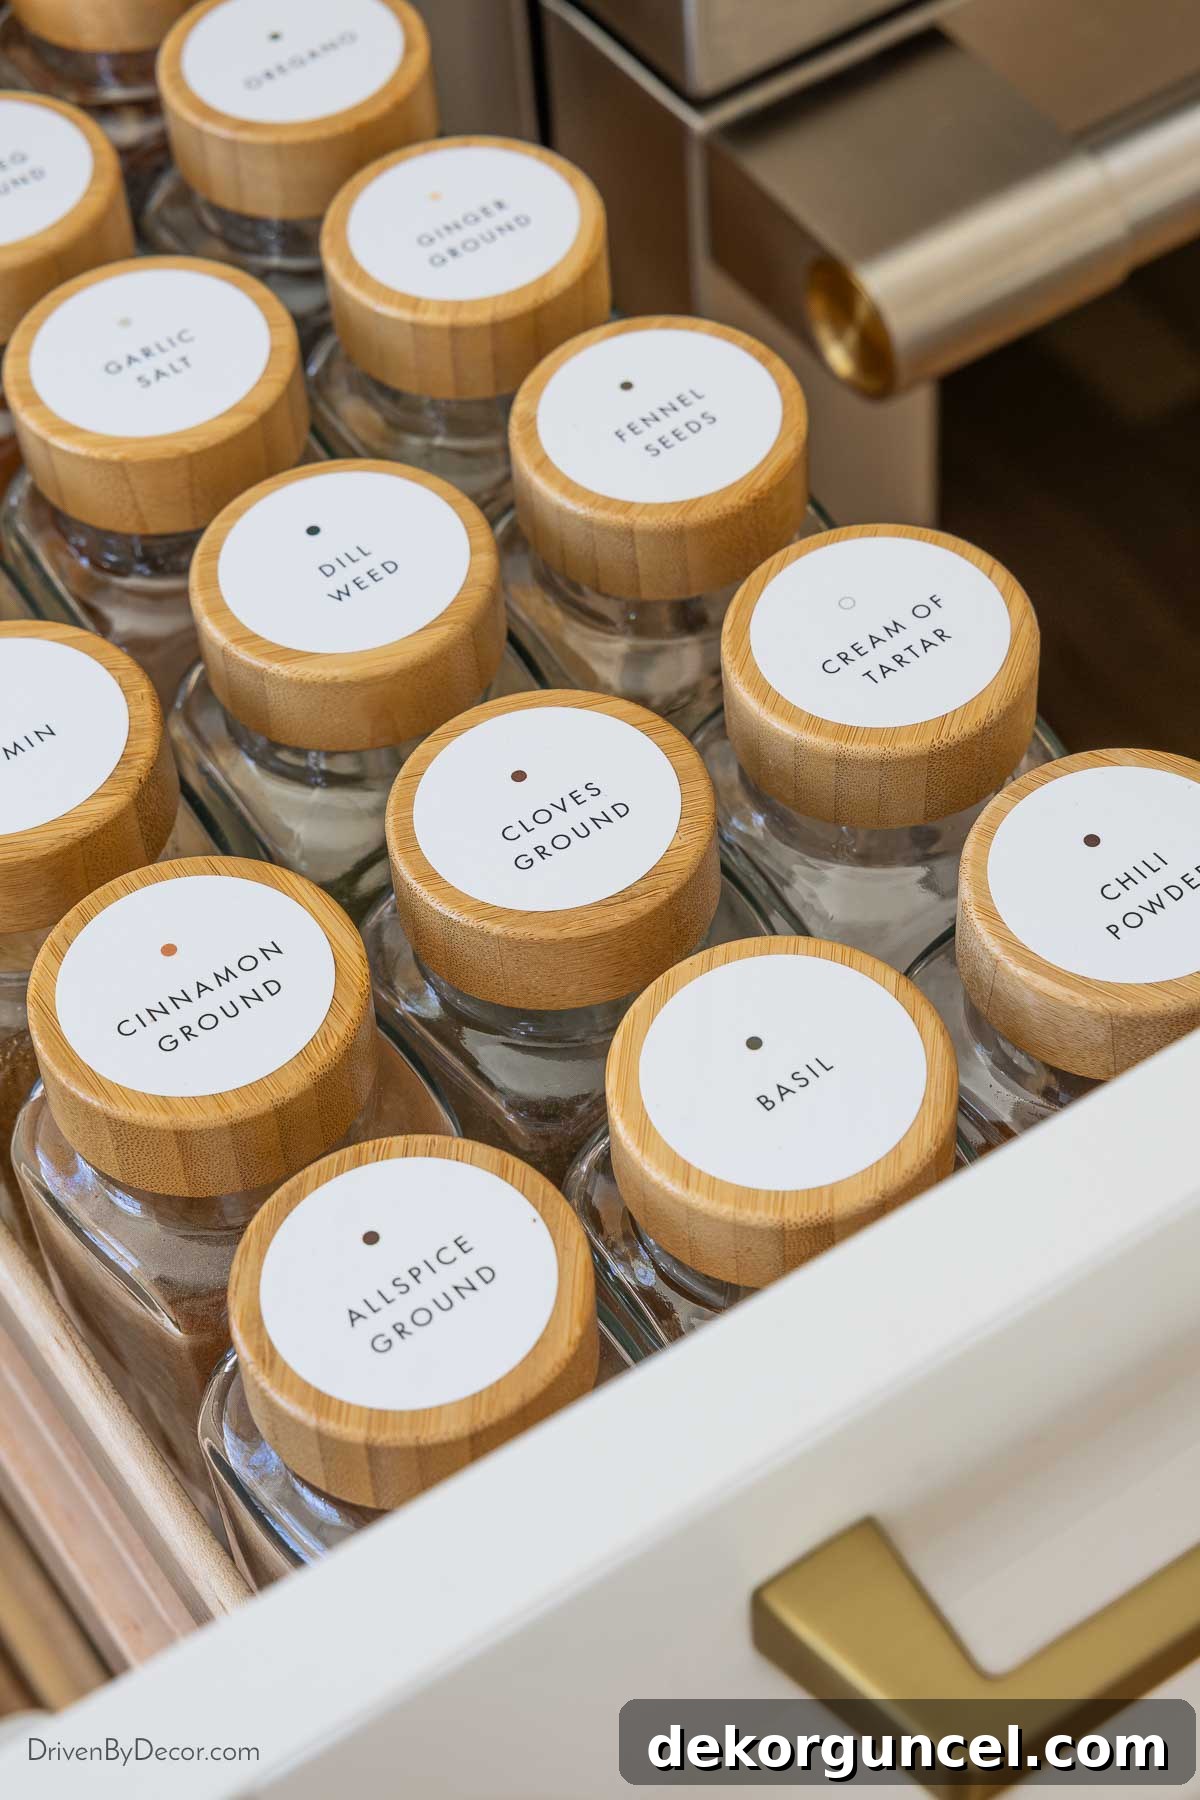
To achieve this immaculate organization, I utilized {these 8 oz spice bottles}, which fit perfectly, and paired them with {these chic spice labels}. The result is a beautifully organized spice drawer that truly makes my organization-loving heart sing! I’m excited to share more pictures of these and all the other innovative organizational features I incorporated into our cabinets and drawers in a future, dedicated post, offering even more inspiration for a clutter-free kitchen.
Finally, to address our storage needs for dry goods and pantry staples, we installed a generous 30-inch floor-to-ceiling pantry cabinet. This substantial addition effectively replaced the smaller, less efficient pantry closet we demoed earlier in the renovation process:
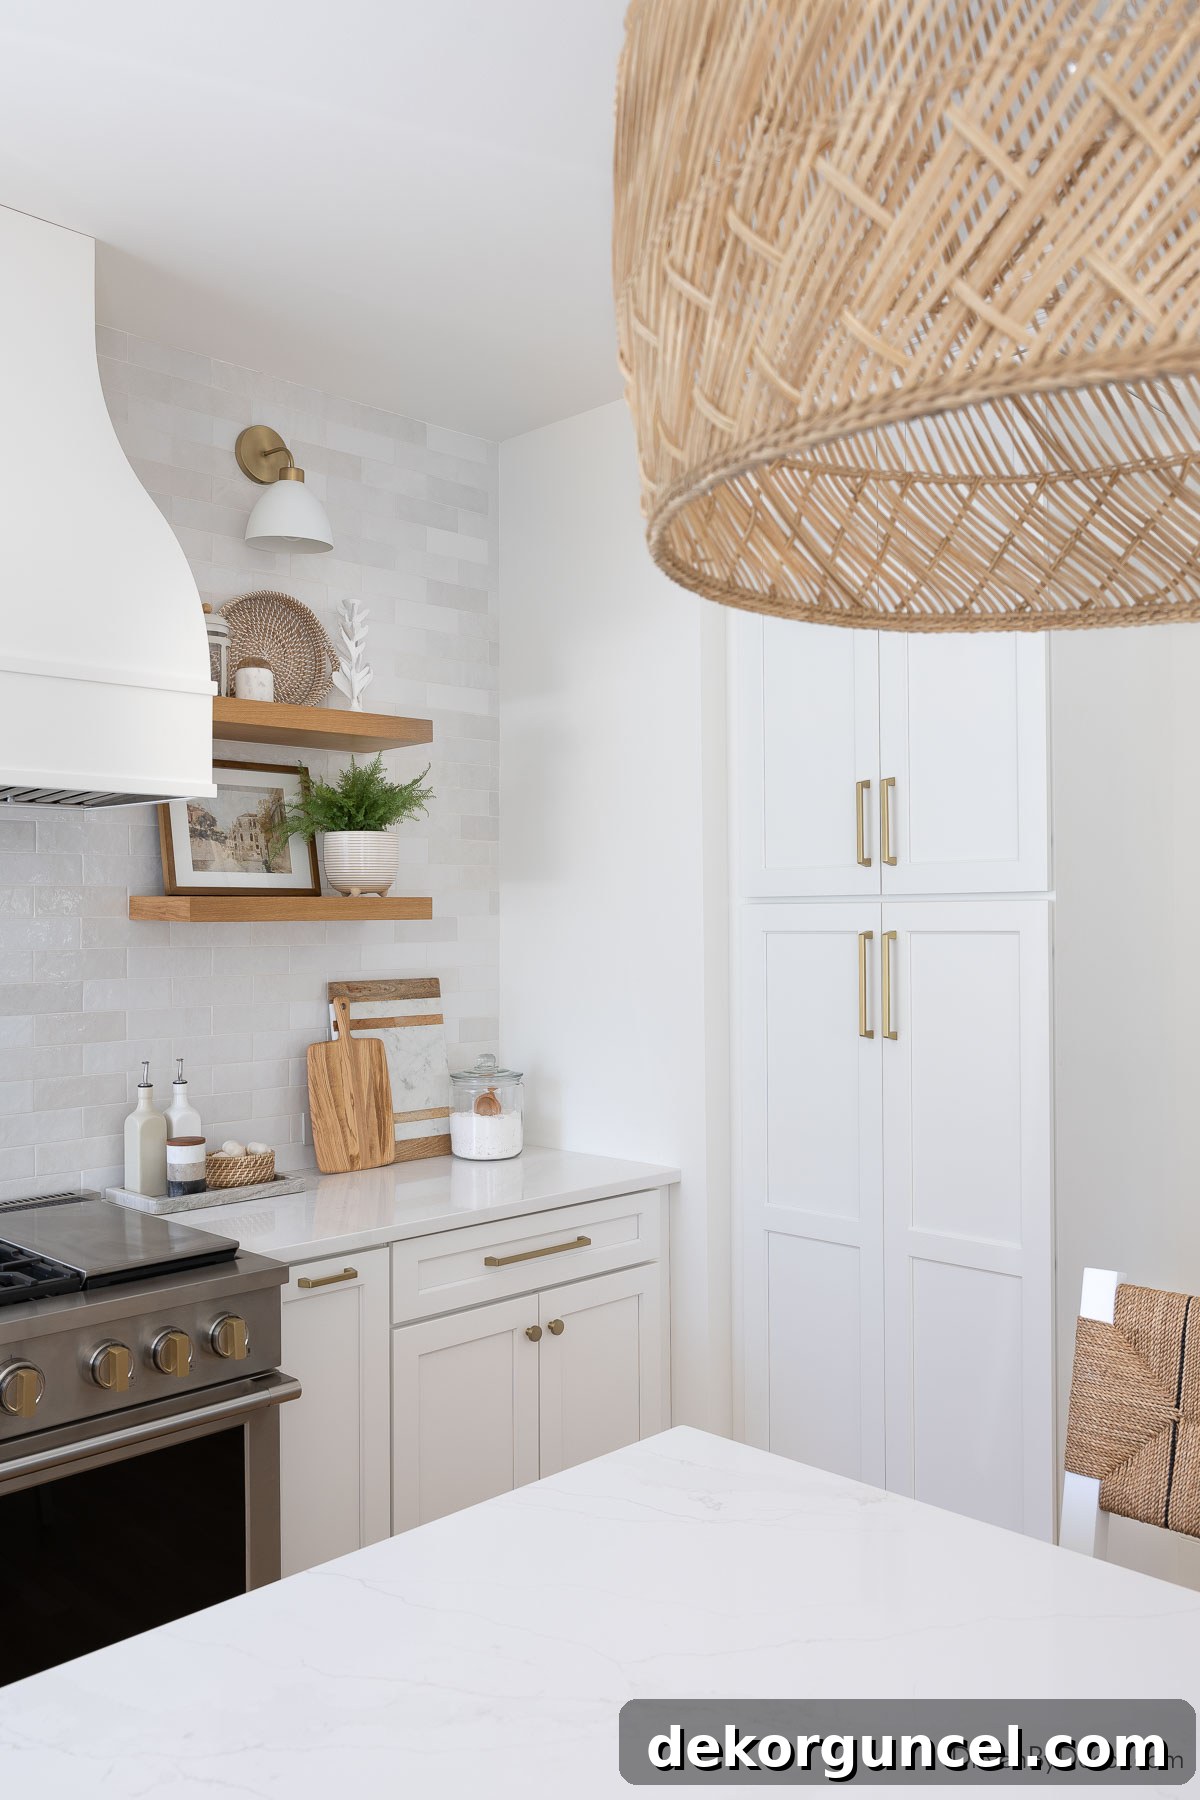
Our old pantry was notoriously shallow and cumbersome, making it difficult to access items stored at the back. The new 24-inch deep pantry, equipped with convenient pullout shelves, has been an absolute game-changer for our kitchen organization. It provides vast, accessible storage, transforming the way we store and retrieve groceries and making our daily routines infinitely smoother and more enjoyable.
The Finishing Touch: Cabinet Hardware
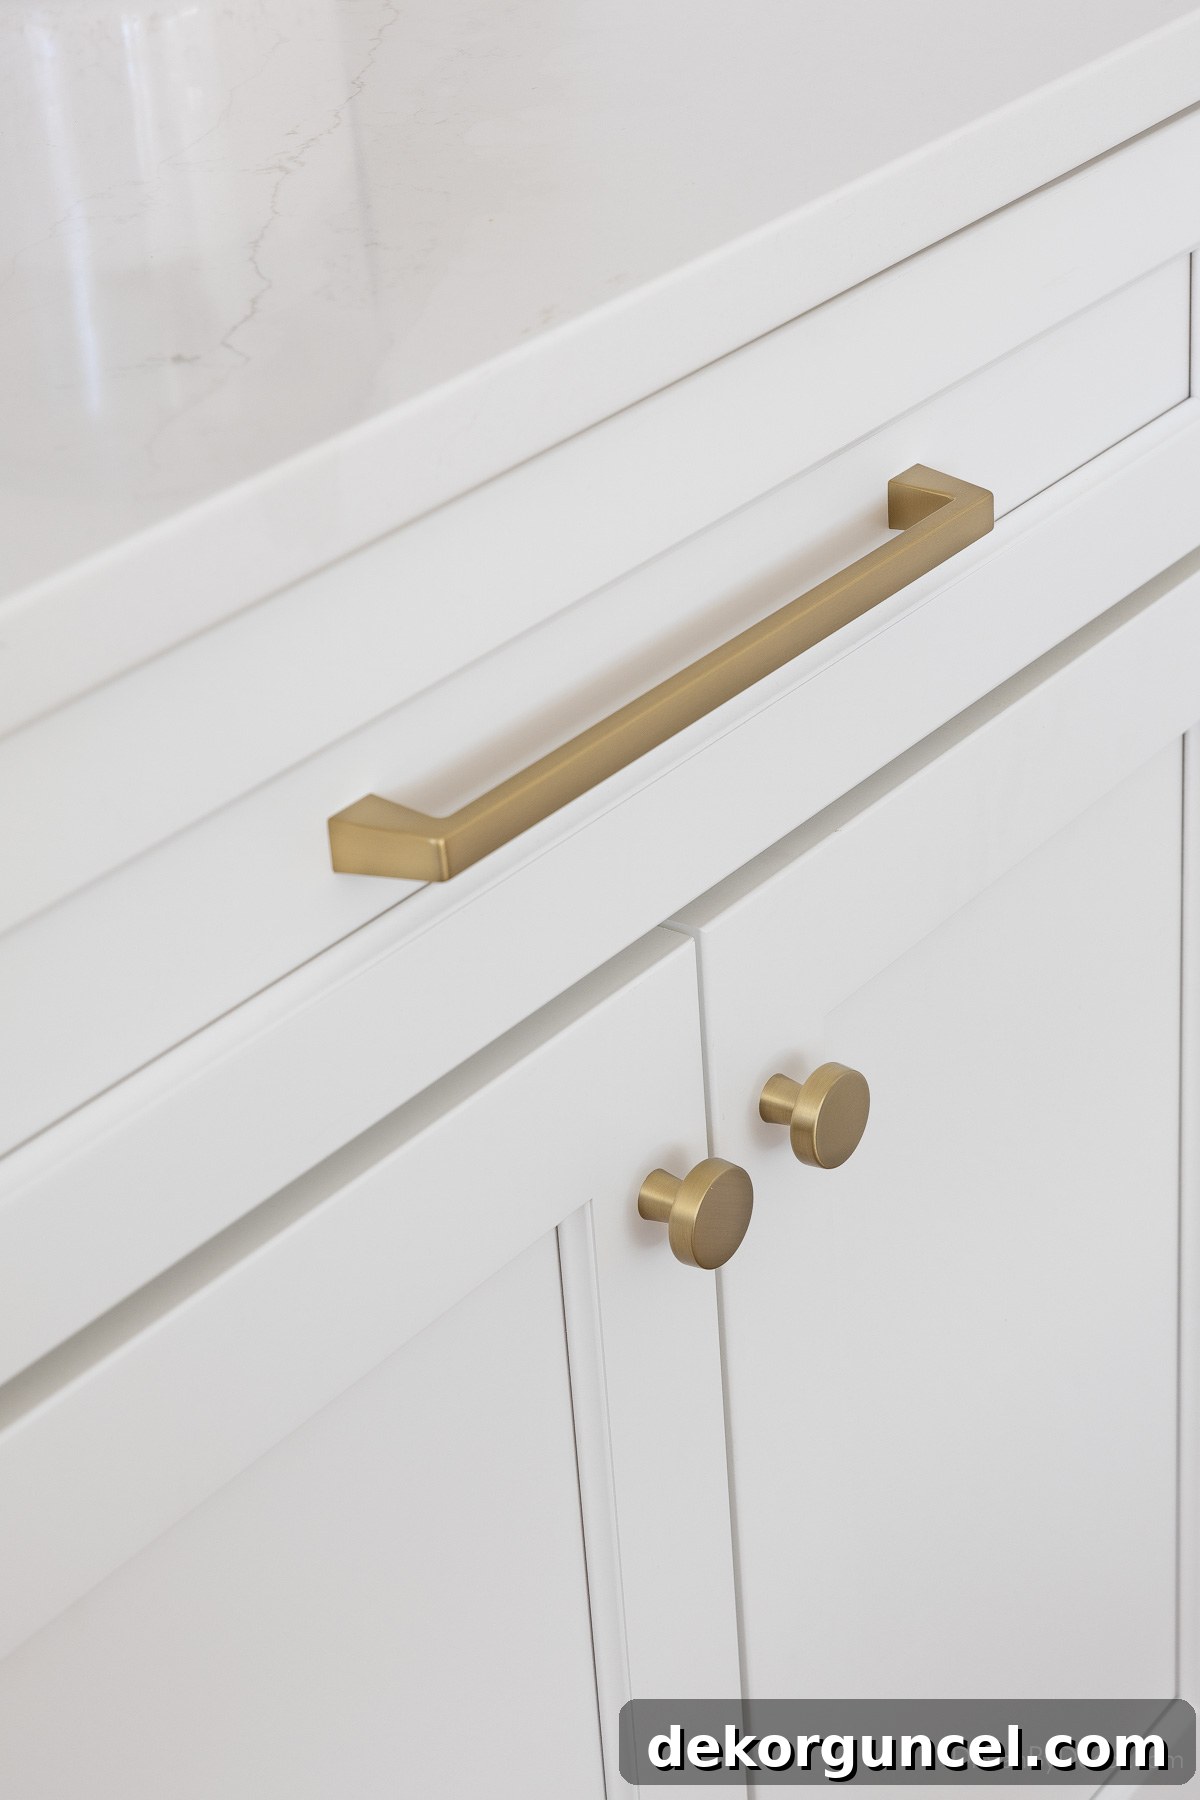
If our cabinet hardware looks familiar, it’s because I was so enamored with its style and quality that I chose to use the exact same pulls in the kitchen of our previous home. These are {these Amerock pulls}, selected in the stunning golden champagne finish. This particular finish offers a warm, sophisticated gleam that perfectly complements both our Glacier White and Gray Mist cabinets. What I particularly love about these pulls is their ability to blend an updated, contemporary feel with a classic, timeless vibe, ensuring our kitchen remains stylish for years to come. They’re also available in several other finishes and a variety of size options, offering versatility for any kitchen design.
To complete the look, I paired these elegant pulls with {these charming mushroom knobs} in the 1.3-inch size. The round shape of the knobs provides a lovely contrast to the linear pulls, adding a subtle softness and cohesive beauty to our kitchen cabinetry:
Curated Displays: Our Floating Shelves
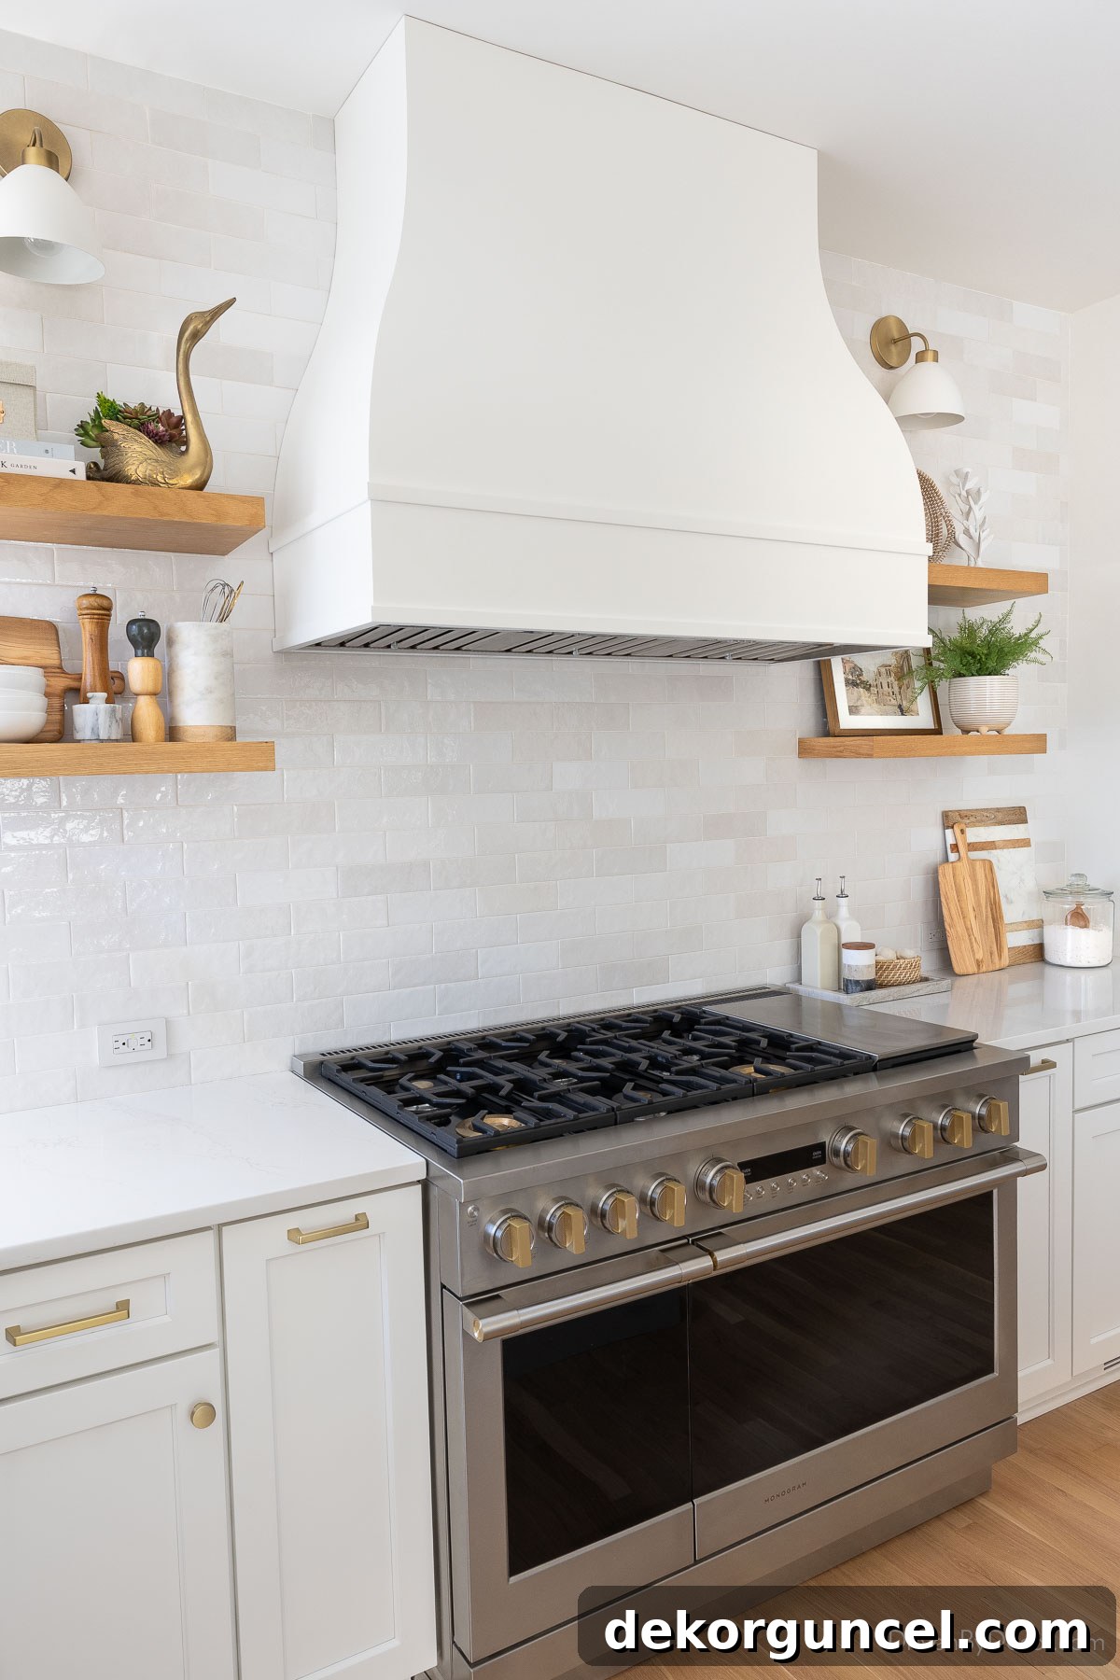
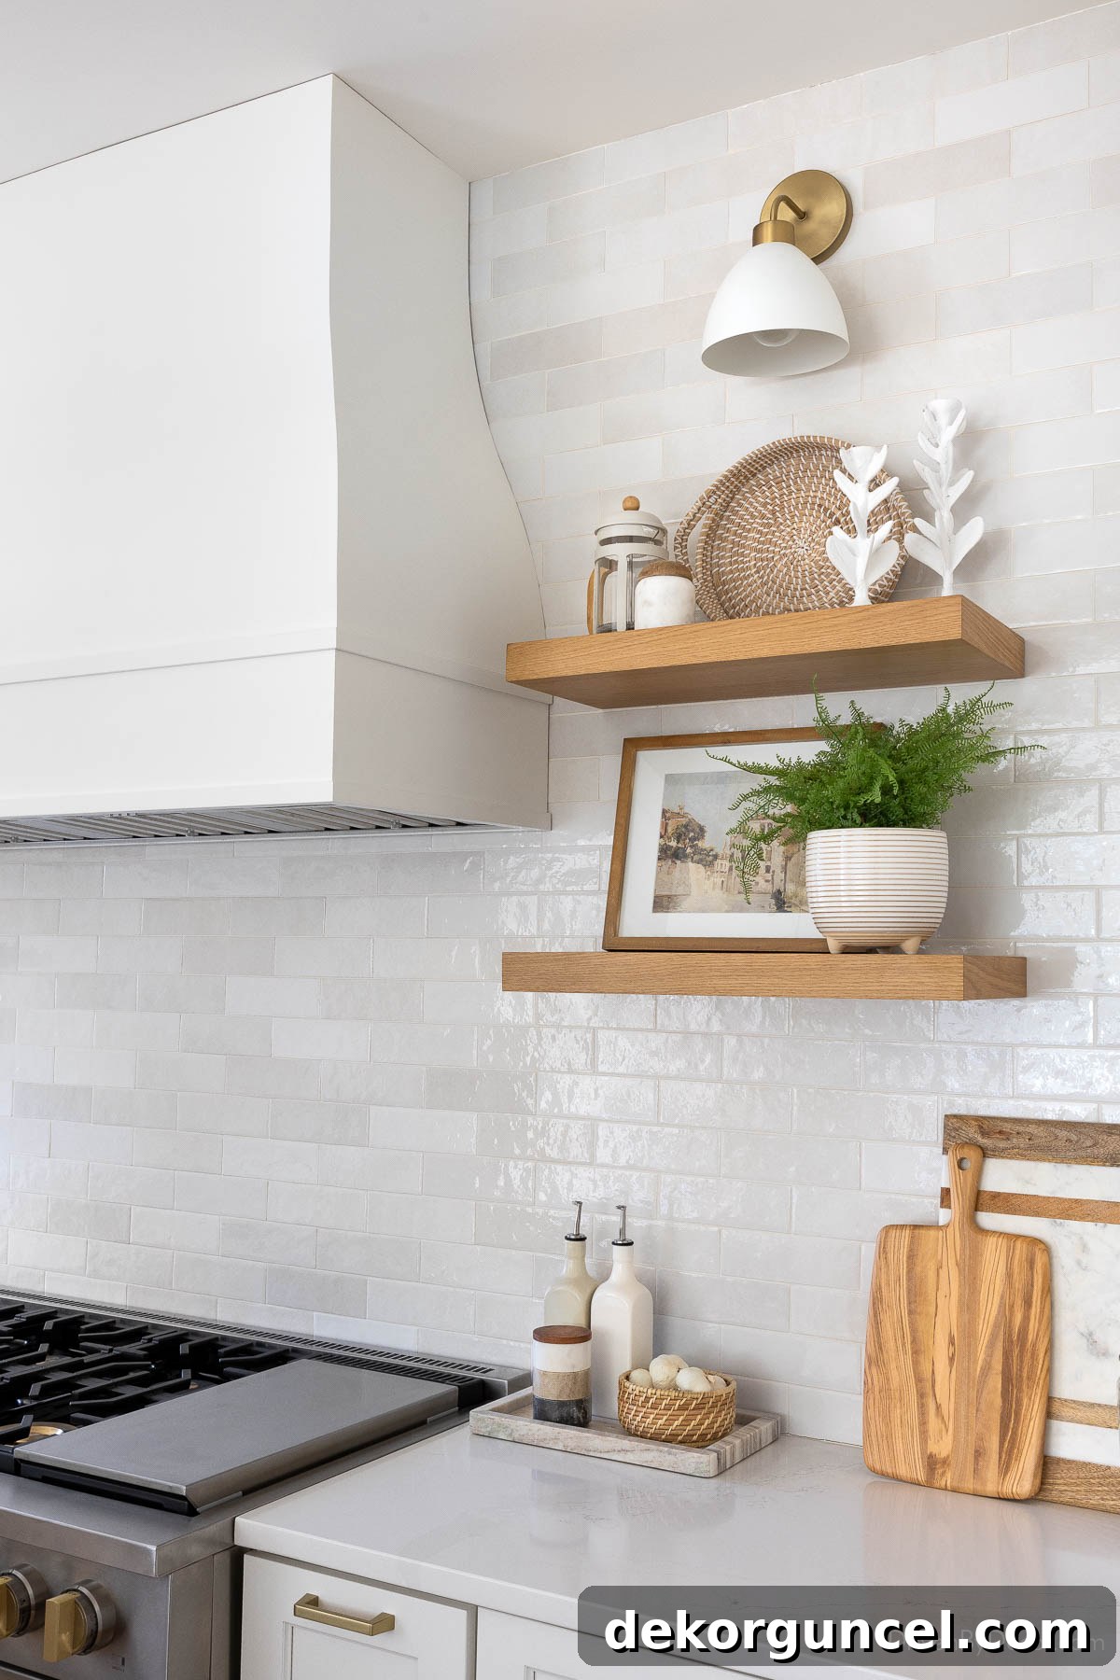
I am a firm believer in the power of styled open shelves to infuse a kitchen with personality, warmth, and a curated feel. While one wall of our kitchen features traditional upper cabinets, for our dramatic range wall, I deliberately chose to incorporate floating shelves. These {24-inch wide x 10-inch deep white oak floating shelves} flank our range hood, creating a beautiful and functional display area that breaks up the cabinetry and adds a touch of natural texture:
The beauty of these shelves lies in their dual purpose: some items are purely decorative, chosen for their aesthetic appeal (like my beloved vintage brass swan planter), while the majority are functional pieces that I reach for frequently during cooking and entertaining. On the shelves to the left of our range, I’ve thoughtfully arranged a linen recipe box filled with cherished handwritten recipes from Jeff’s mom, adding a touch of sentimental value. Alongside it are our most-used pasta bowls, easily accessible salt and pepper grinders, and a selection of utensils for quick grabs while cooking. The brass swan planter and a small faux succulent add a charming, decorative touch without sacrificing practicality.
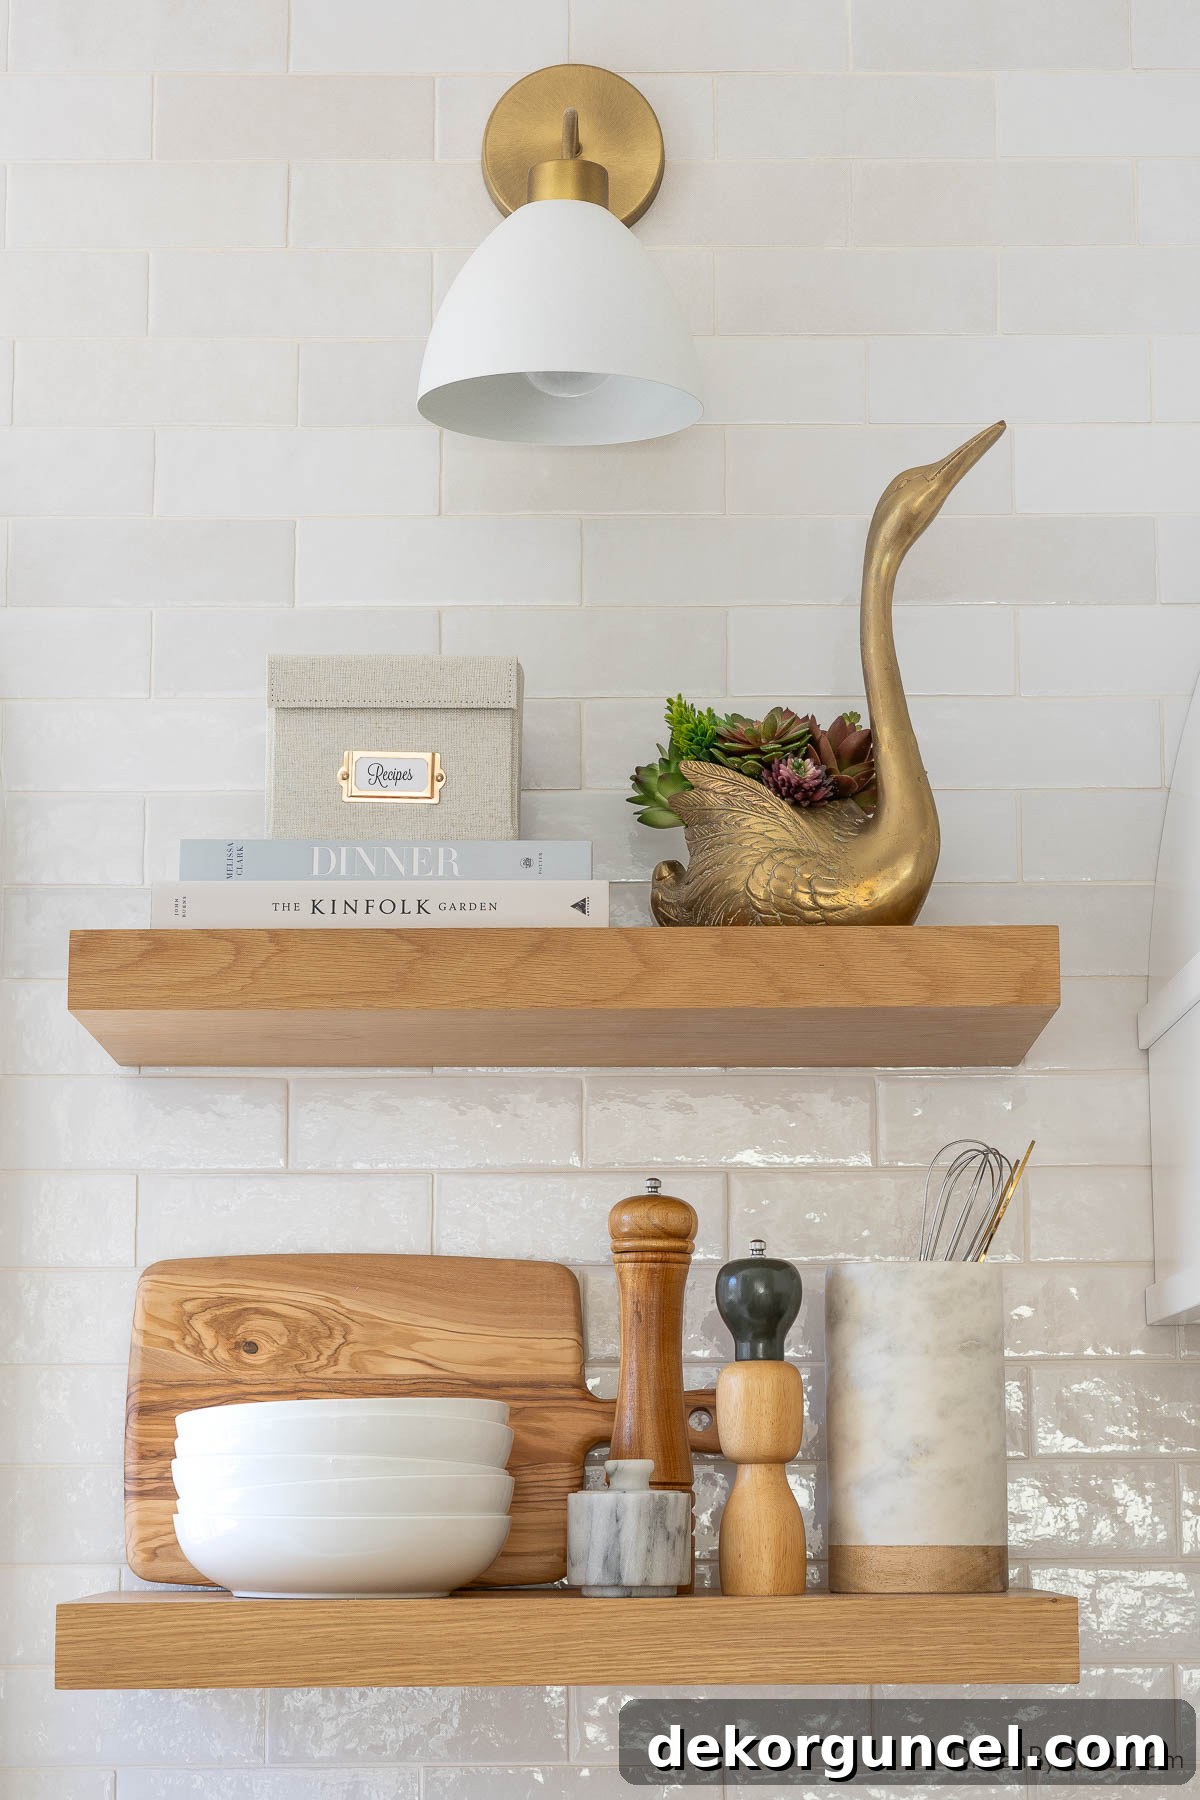
Sources: Linen recipe box | Brass swan planter (similar) | Faux succulents in planter | Pasta bowls | Wood cutting board | Marble salt cellar | Pepper mill | Wood & marble utensil holder
The other set of floating shelves continues this blend of utility and beauty. Here, I’ve displayed my most-used serving tray and a cherished pair of candlesticks, which are perfect for setting a mood during dinner parties. These are complemented by a vibrant plant, adding a touch of natural greenery, and a framed art print depicting a picturesque scene from Venice – one of our absolute favorite travel destinations. This carefully curated arrangement not only looks beautiful but also tells a story, making the kitchen feel truly personal and inviting:
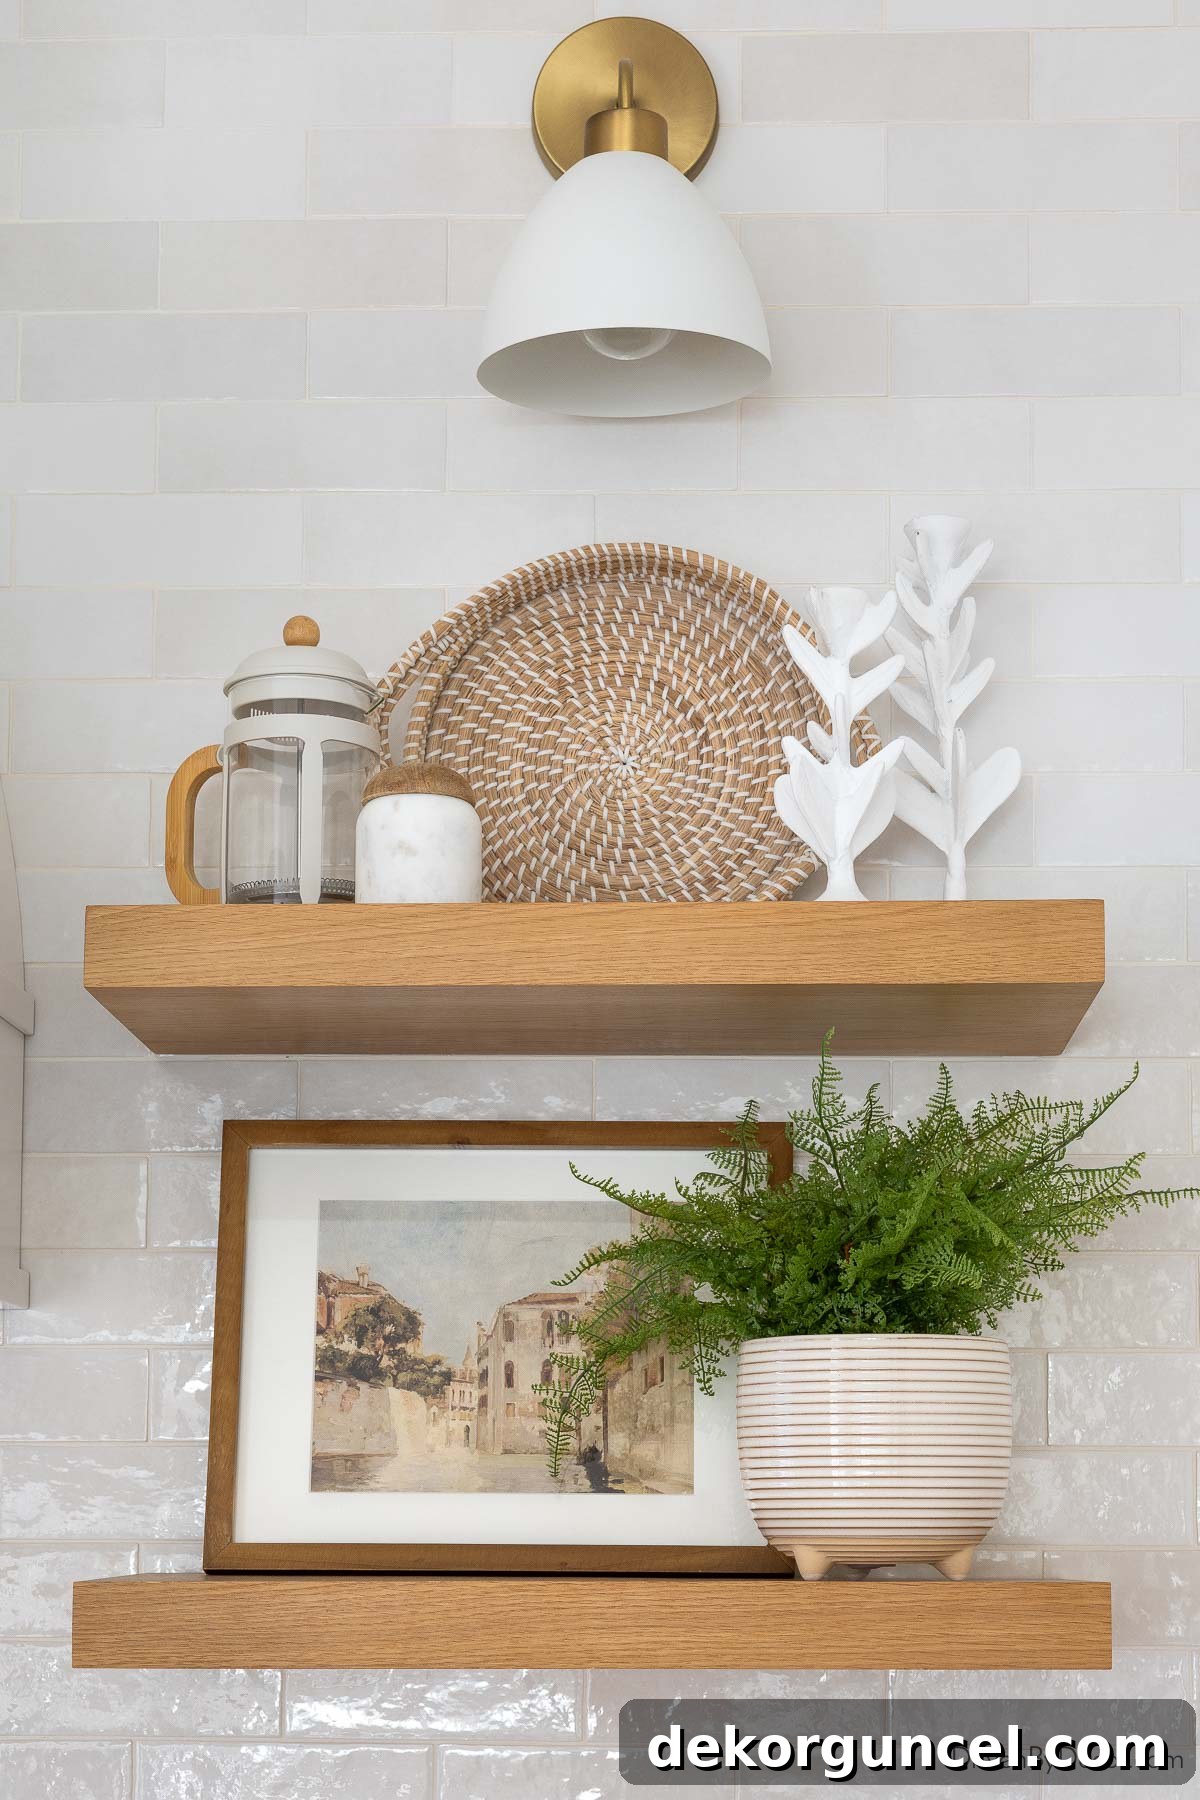
Sources: Coffee press | Marble & wood pinch pot | Woven serving tray (similar) | Candlesticks – no longer available | Art print (8 x 10) | Striped planter
To maintain consistency and extend the cohesive design, I also incorporated two of {these same beautiful floating shelves}, but in a deeper 12-inch option, between the tall cabinets of our dedicated coffee bar. These shelves provide additional display and storage space, perfect for showcasing our favorite mugs, coffee blends, and decorative accents, further enhancing the charm and functionality of this inviting nook:
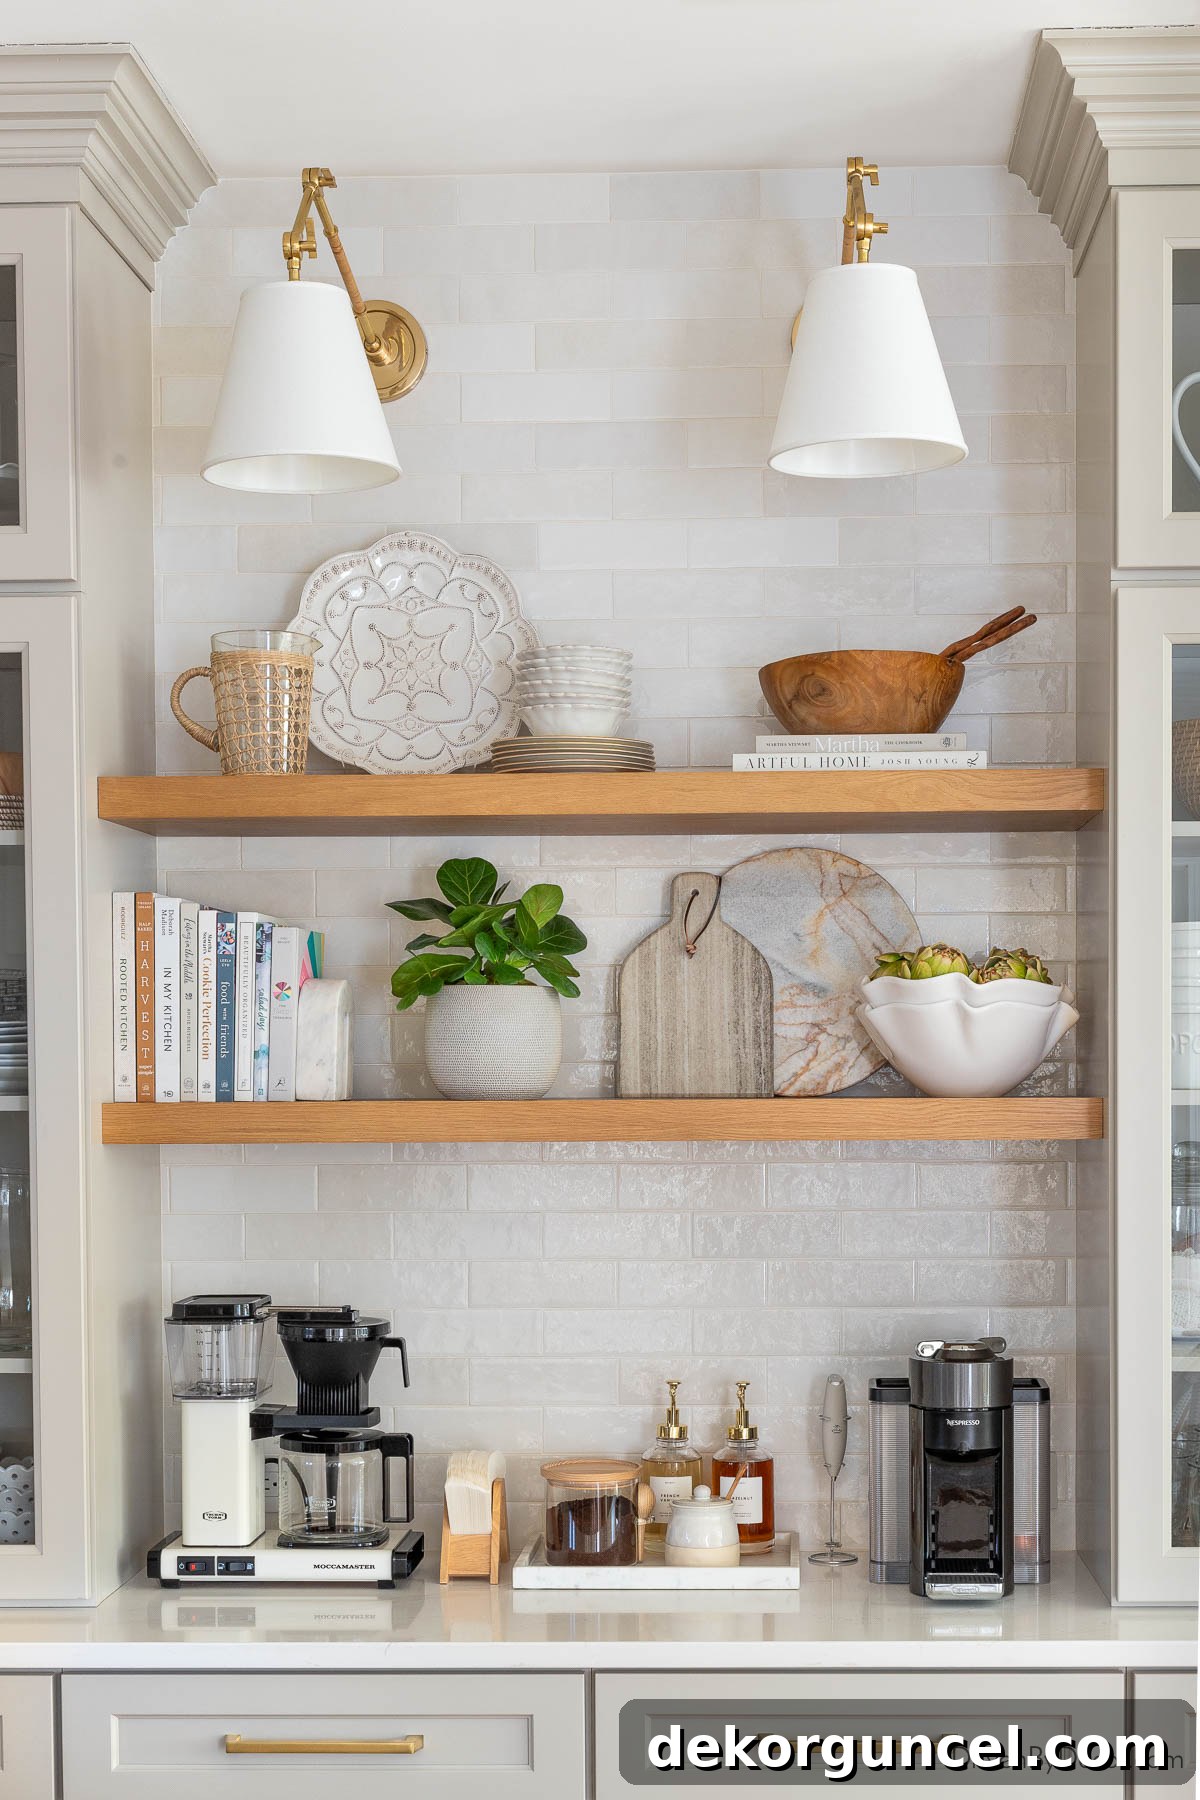
If you’re eager for more details, you can find a wealth of additional photos of our coffee bar and a complete list of all sources in my dedicated post on our new kitchen coffee bar.
Illuminating Style: Our Kitchen Lighting Selections
Lighting played a crucial role in shaping the ambiance and functionality of our new kitchen, requiring careful consideration of numerous choices. The most prominent decision involved the pendants over our expansive kitchen island. To introduce a subtle coastal vibe, a design aesthetic I adore, I opted for a pair of {these striking bell pendants}, choosing the generous 21.5-inch width. Their organic texture and commanding presence instantly became a focal point, perfectly complementing the island’s scale:
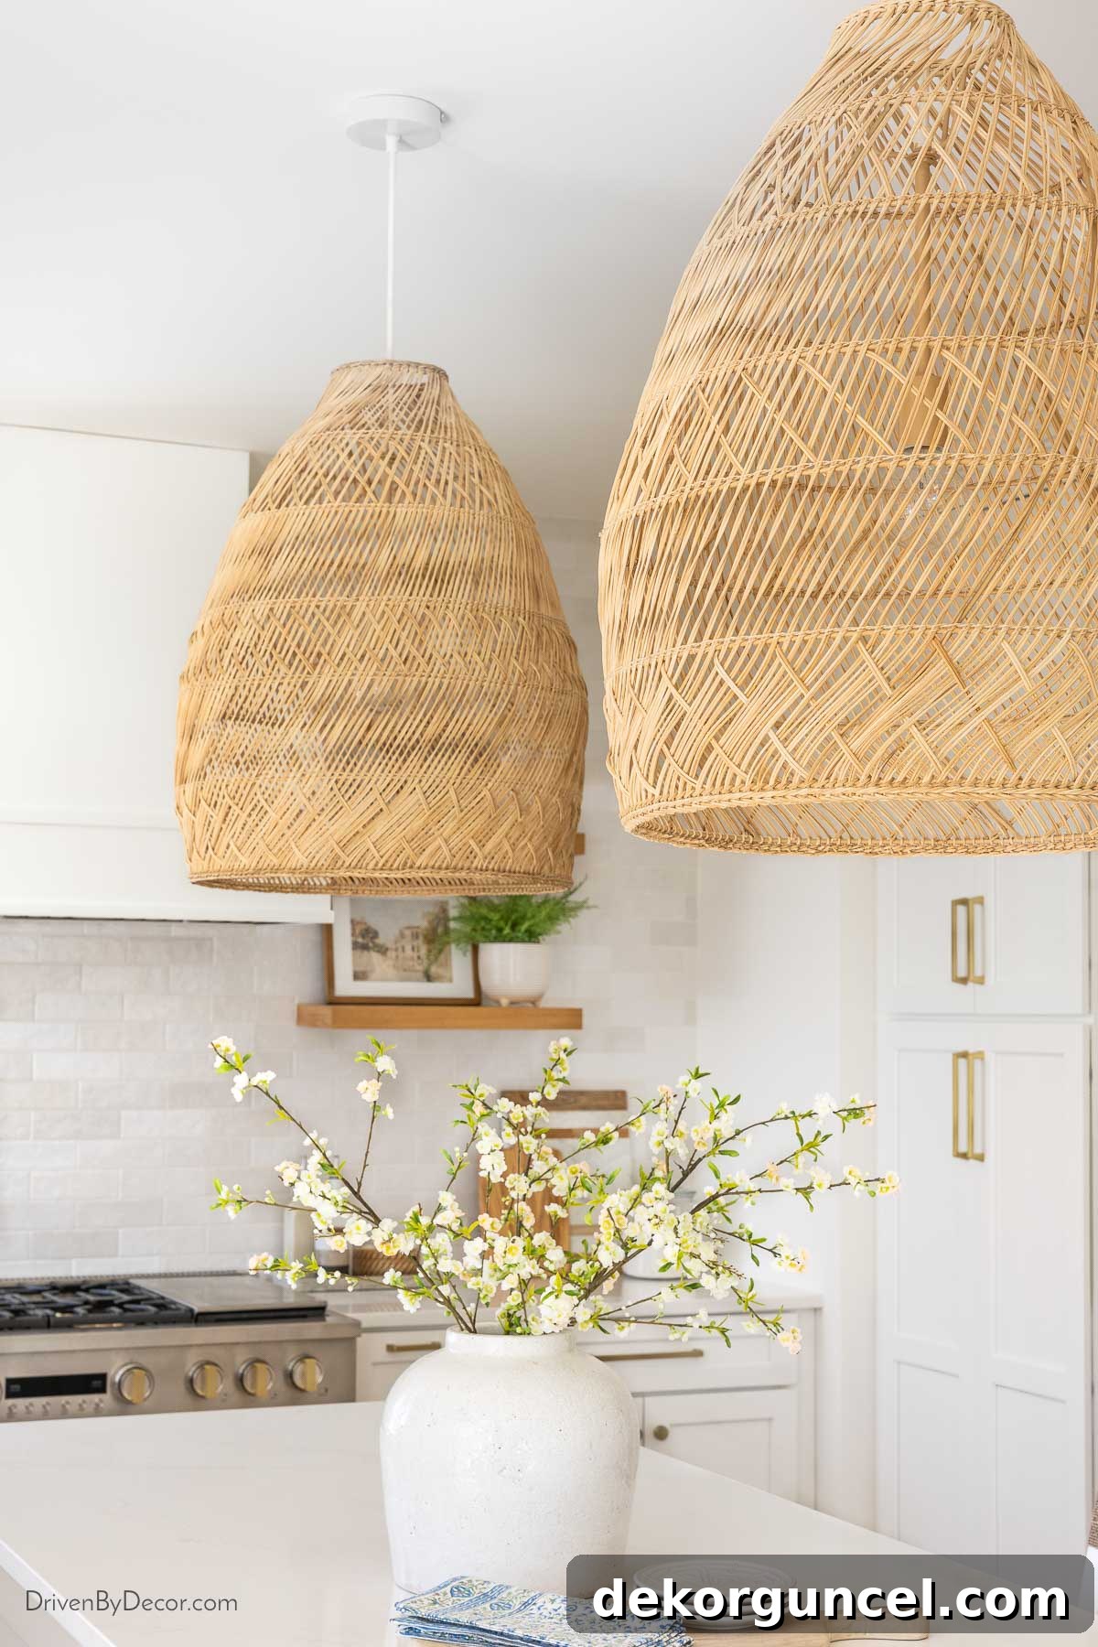
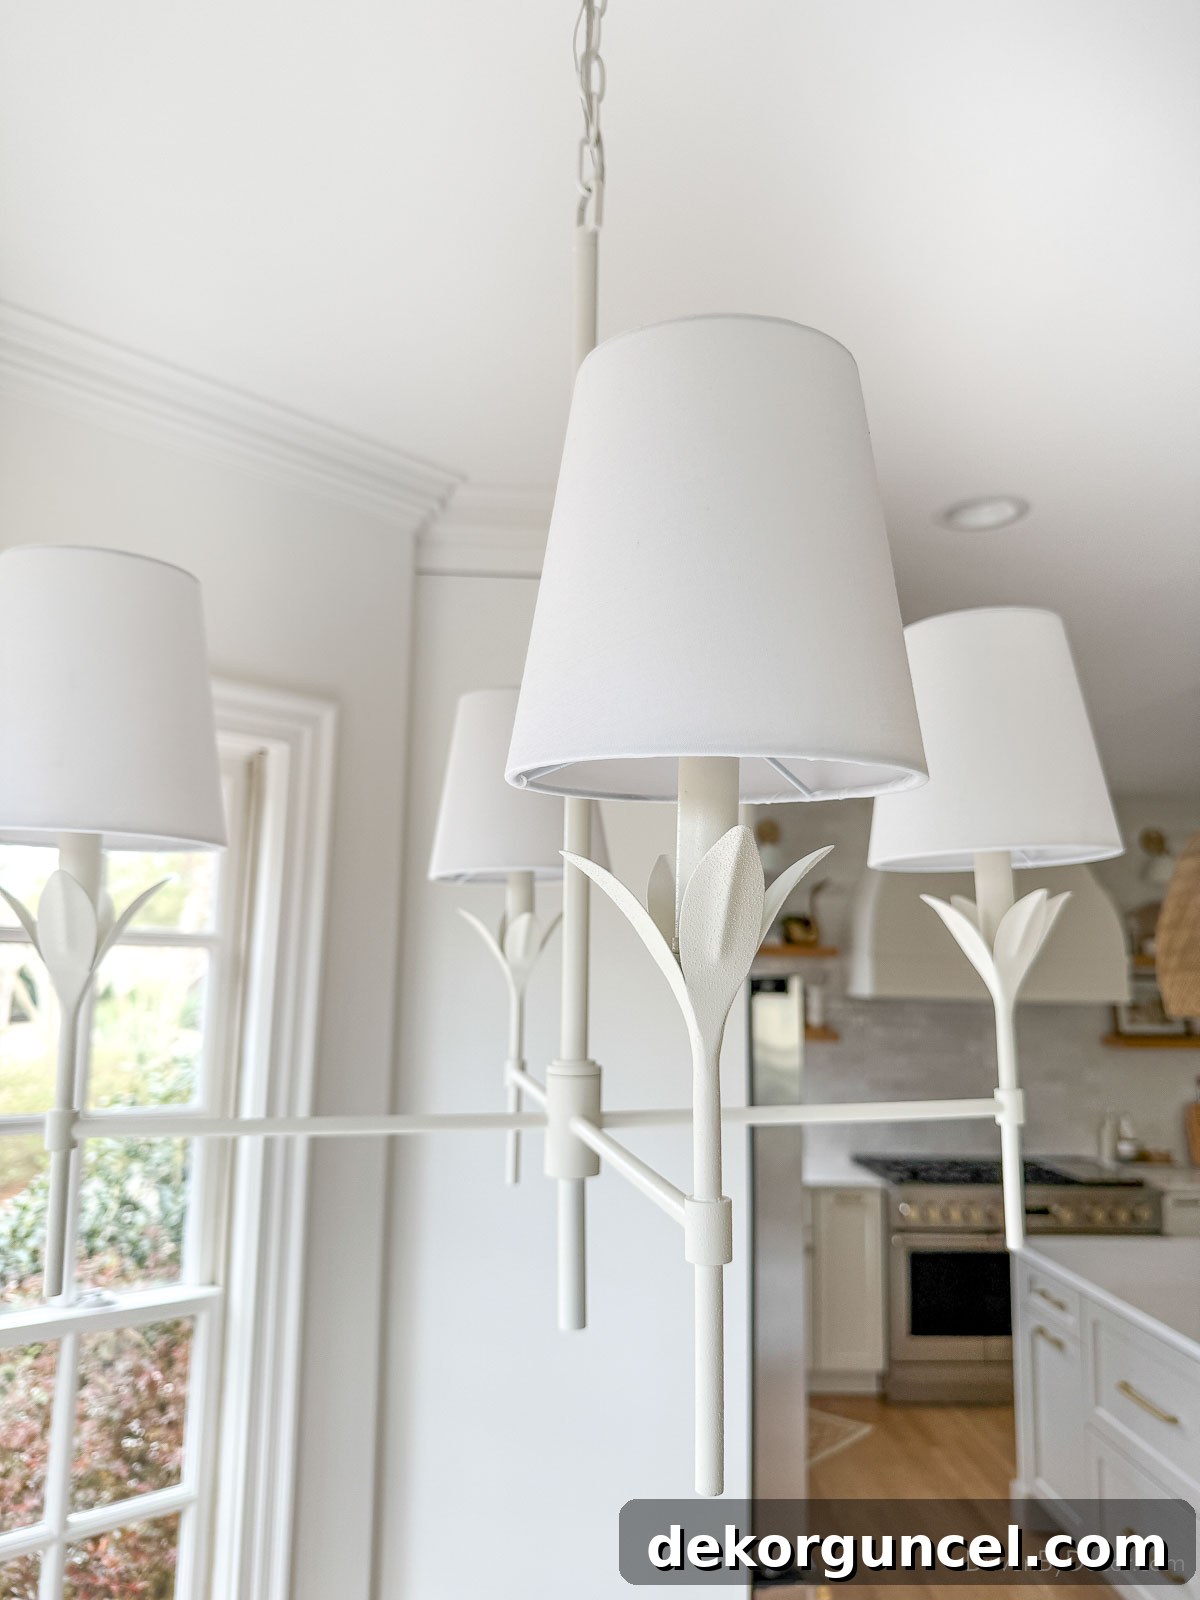
These pendants might look familiar because we actually had one of them hanging over our kitchen table before the remodel. After relocating it to our island, we introduced {this elegant matte white chandelier}, featuring beautiful linen shades, above our kitchen table. This new addition provides soft, diffused light, creating a warm and inviting atmosphere perfect for family meals and gatherings, while seamlessly tying into the fresh, modern aesthetic of the adjacent kitchen:
To provide targeted illumination and enhance the functionality and style of our coffee bar, I added a pair of sleek {these versatile swing arm sconces}. Their adjustable arms make them perfect for directing light precisely where it’s needed, whether you’re brewing your morning coffee or showcasing decorative items, all while contributing a modern, sophisticated touch to the space:
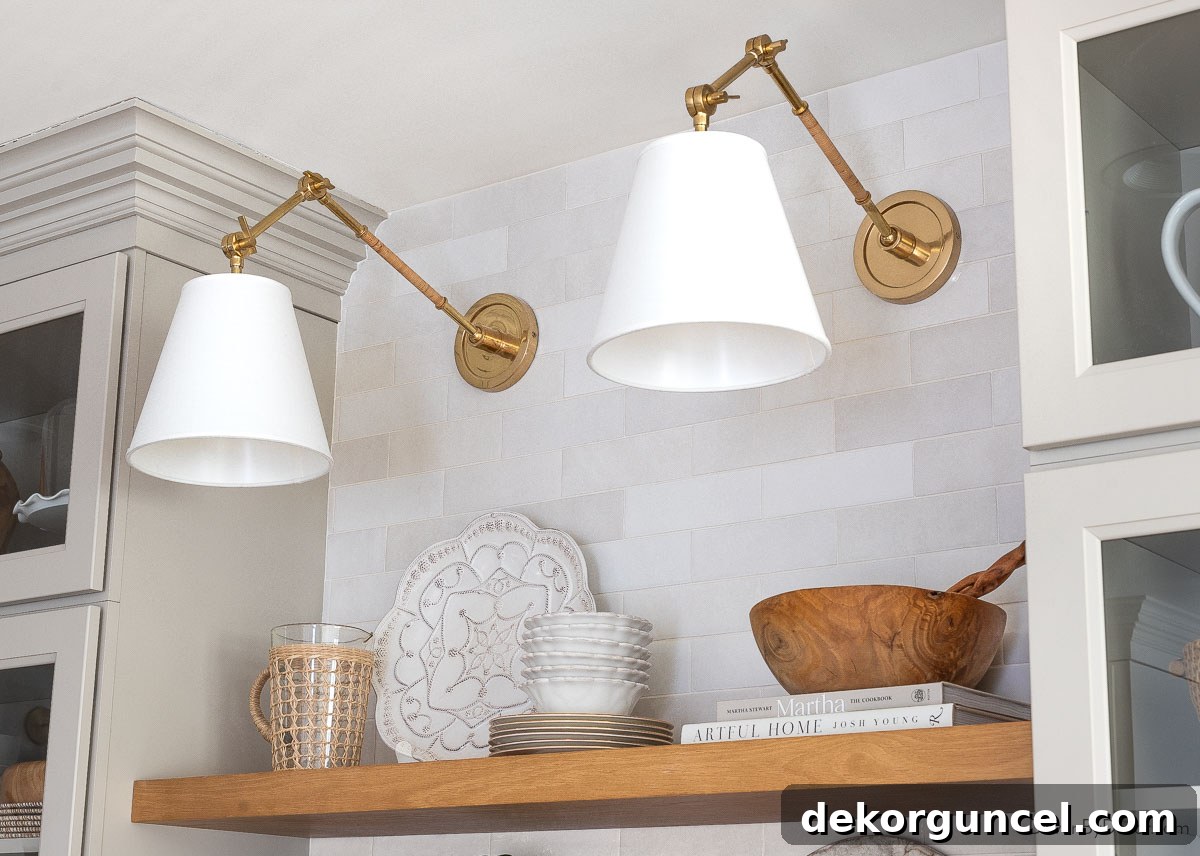
Finally, to provide accent lighting and highlight the beautiful white oak floating shelves flanking our range hood, I installed {these elegant matte white and brass sconces} above each pair. The combination of matte white and brass introduces a sophisticated mixed-metal aesthetic, while their gentle glow beautifully illuminates the curated items on the shelves, creating a warm and inviting focal point on the range wall:
A Statement Piece: Our Bell-Shaped Range Hood
Now, let’s talk about one of the most stunning and impactful features of our new kitchen: the magnificent range hood! As little as ten years ago, achieving a custom, architectural range hood like this would have required an immense investment and a bespoke fabrication process. However, the market has fortunately evolved with innovative companies like Hoodsly entering the scene, offering a wide array of gorgeous, high-quality range hoods in diverse styles at accessible price points.
I specifically ordered {this impressive 48-inch bell-shaped hood}. What truly made this choice perfect was the ability to extensively customize its measurements and trim details, ensuring it perfectly matched my vision for a grand yet refined focal point. I honestly couldn’t love it more—it’s everything I envisioned and more!
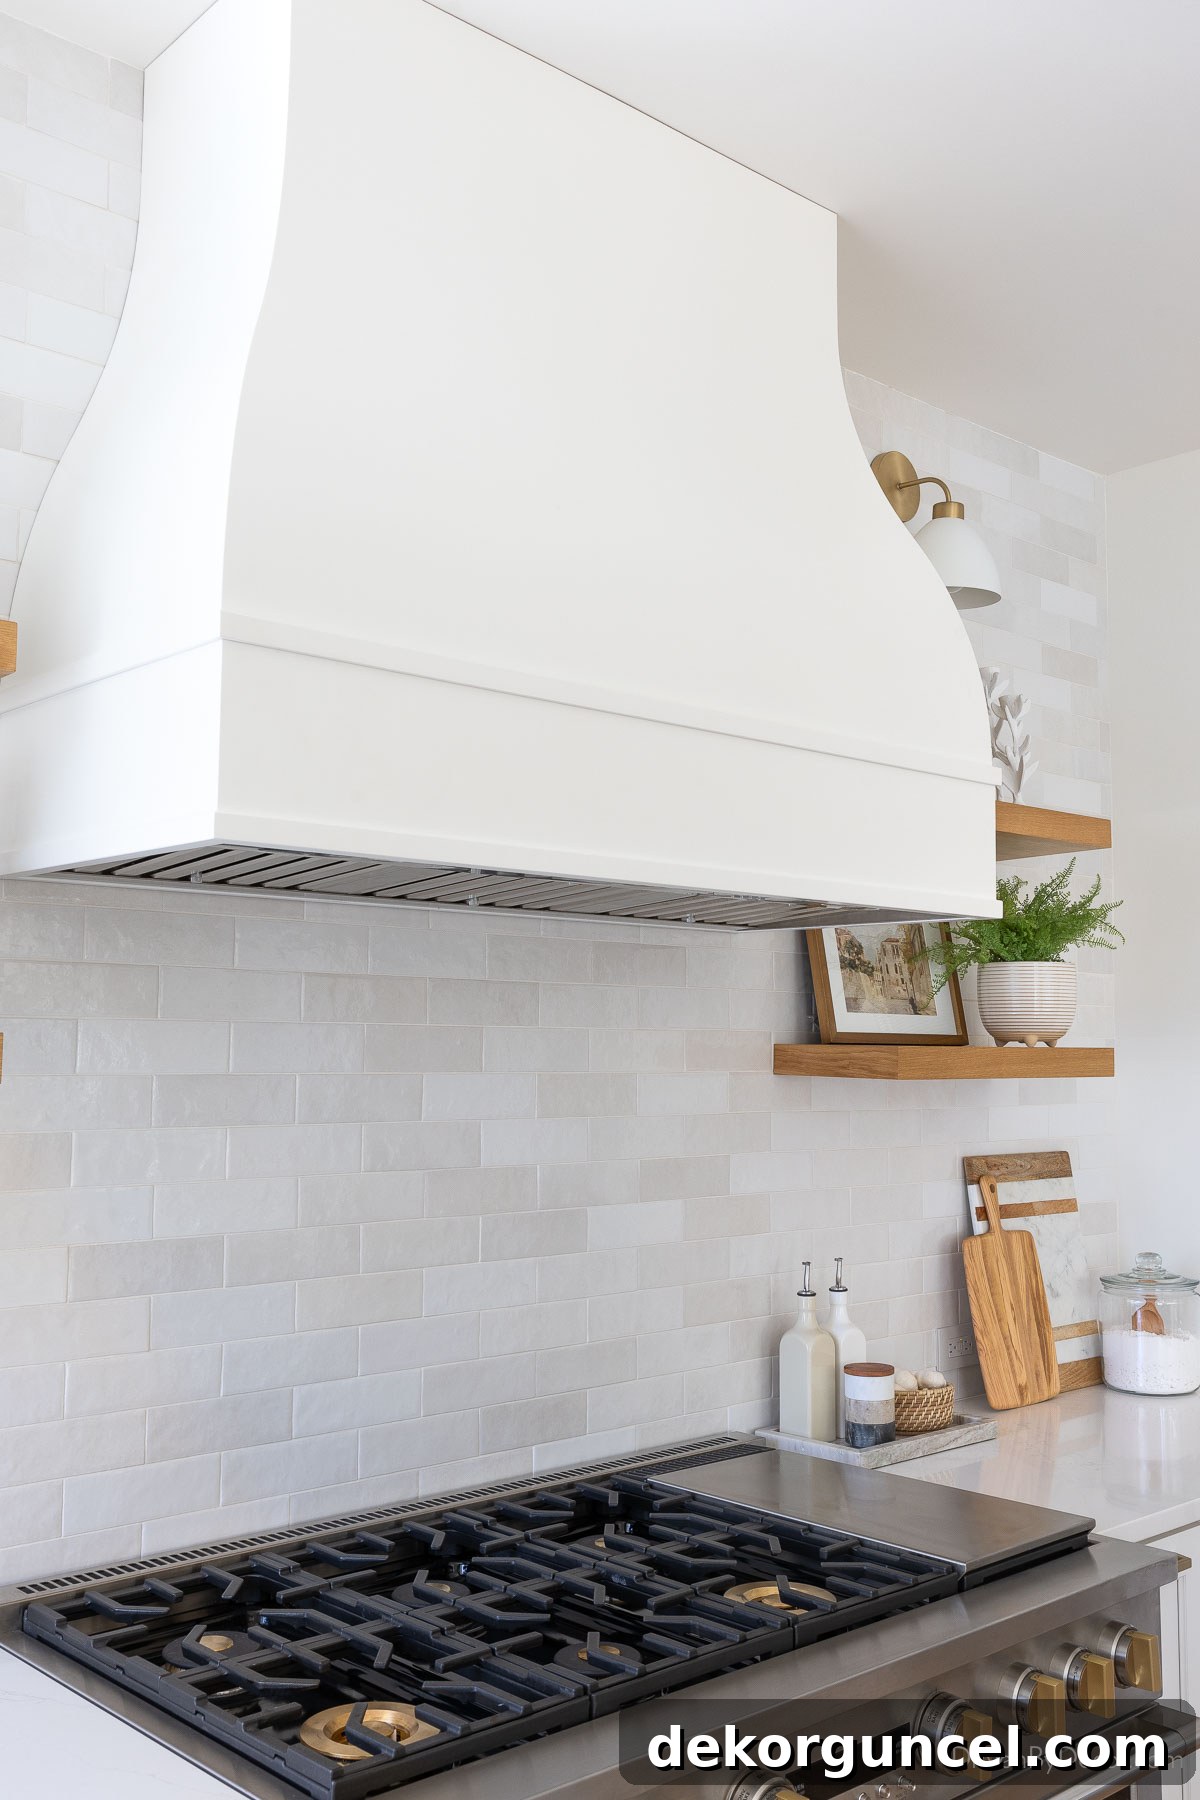
Hoodsly even went above and beyond by offering a custom paint match to our white kitchen cabinets, which resulted in an absolutely seamless and beautiful integration with the surrounding cabinetry. The finish is impeccable, creating a cohesive and high-end look. To ensure a smooth installation, I also ordered {this ventilation insert} directly through Hoodsly. This was a brilliant move, as the hood arrived perfectly sized for the insert, making the installation process incredibly straightforward for our contractors. As a special offer for my readers, Hoodsly has generously provided me with the code **DBD15**, which gives you 15% off any of their exquisite hoods 🙌🏻. Don’t miss out on this fantastic opportunity to elevate your kitchen design!
Subtle Sophistication: Our Backsplash Tile
For our kitchen backsplash, I sought a tile that was neutral enough to complement any future decor changes but still possessed a distinct character beyond a plain white. I ultimately chose {this particular tile} in white, and I absolutely adore the subtle depth it brings to the space. Its unique charm lies in the beautiful shade variation present within each tile, creating a captivating visual texture that prevents it from feeling dull or uninspired:
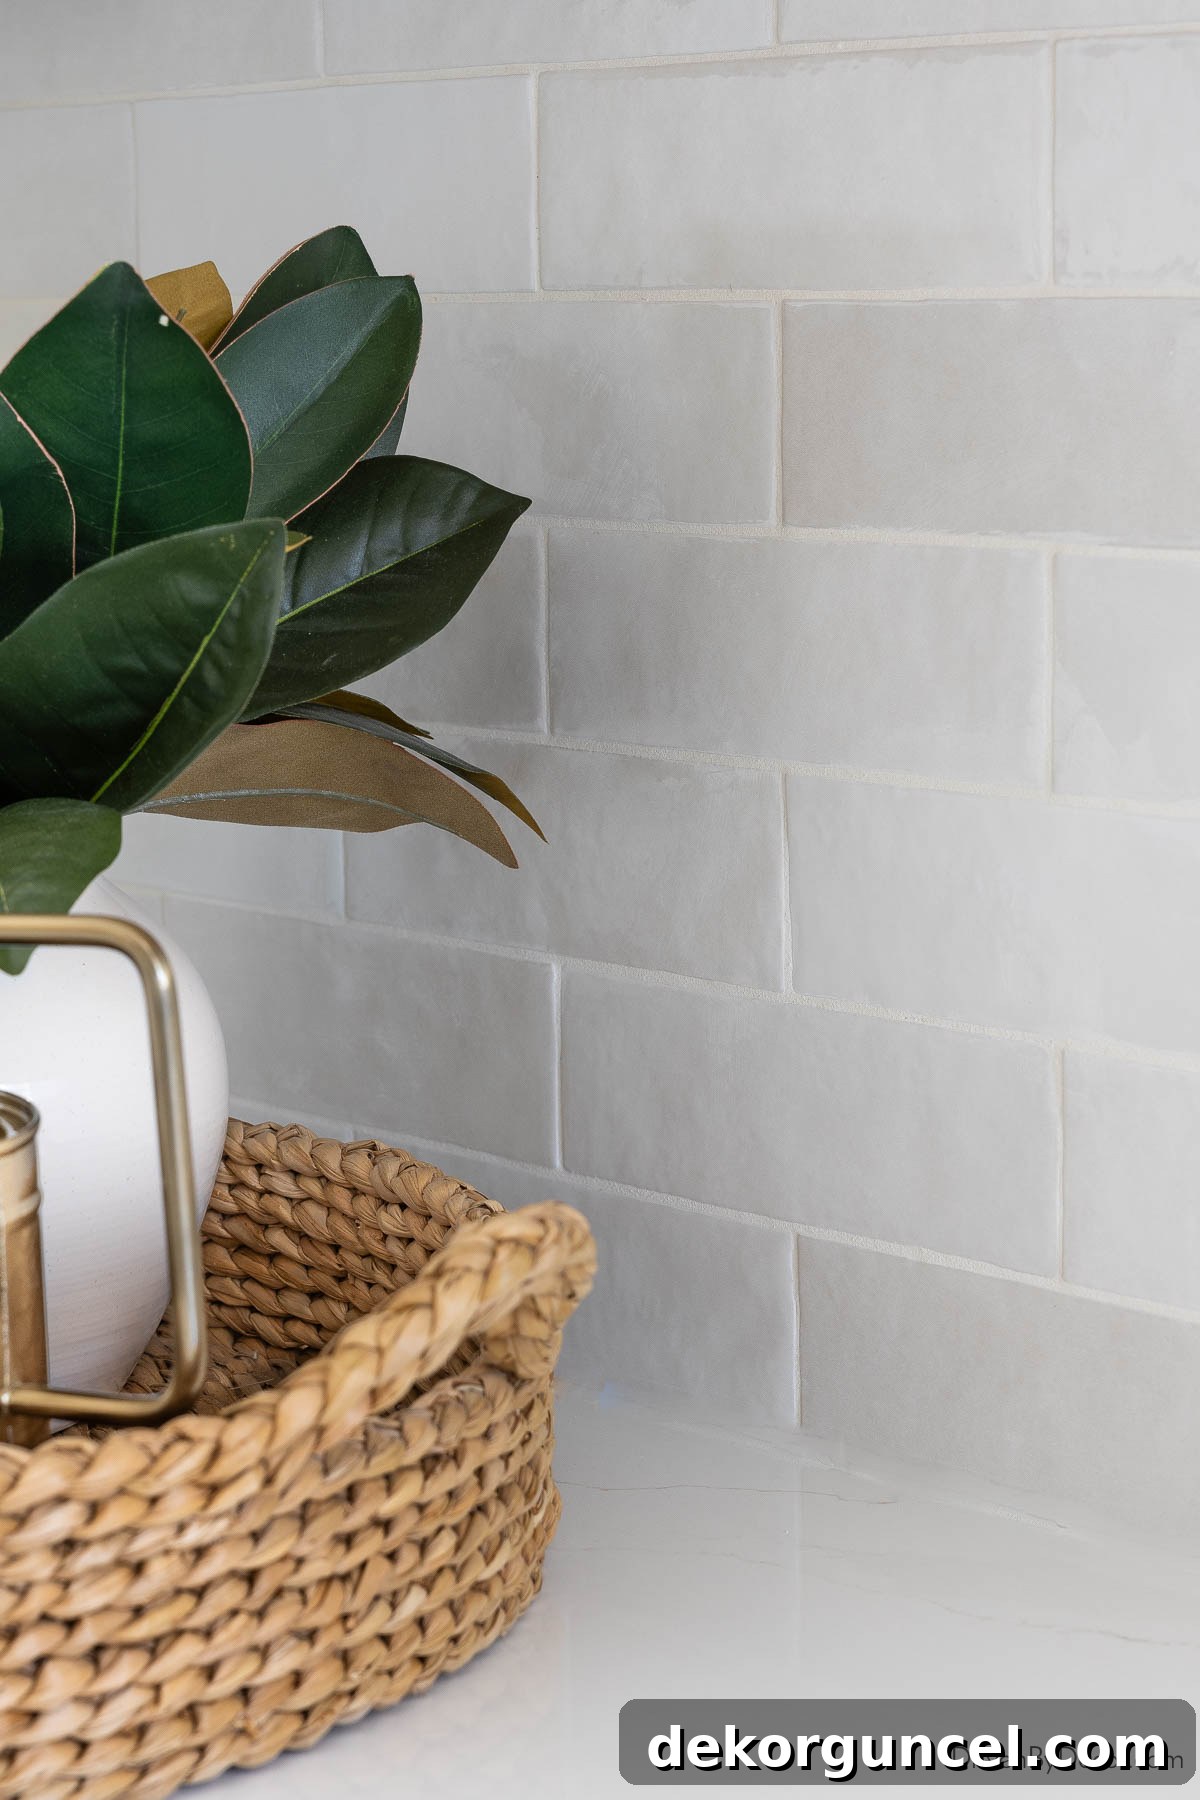
To achieve a clean, modern aesthetic with minimal visual interruption, we opted to install the tile without traditional spacers, resulting in beautifully thin grout lines. For the grout itself, we used Mapei eggshell grout, a warm white shade that perfectly blends with the tile’s variations, enhancing its natural beauty rather than distracting from it. The result is a backsplash that feels both refined and effortlessly chic, a perfect backdrop for our new kitchen.
Functional Elegance: Kitchen Sink, Faucet, & Rug
We chose to keep our kitchen sink in its original position, nestled comfortably in the corner beneath our two charming arched windows. This placement offers lovely views and natural light. However, corner sinks can sometimes create a visually awkward space behind them. To mitigate this and introduce a striking design element, I decided to replace our standard faucet with a wider, more substantial {bridge faucet} in a vibrant polished nickel finish. This bridge faucet not only fills the space beautifully but also adds a touch of classic elegance and robust functionality, instantly becoming a statement piece in our kitchen:
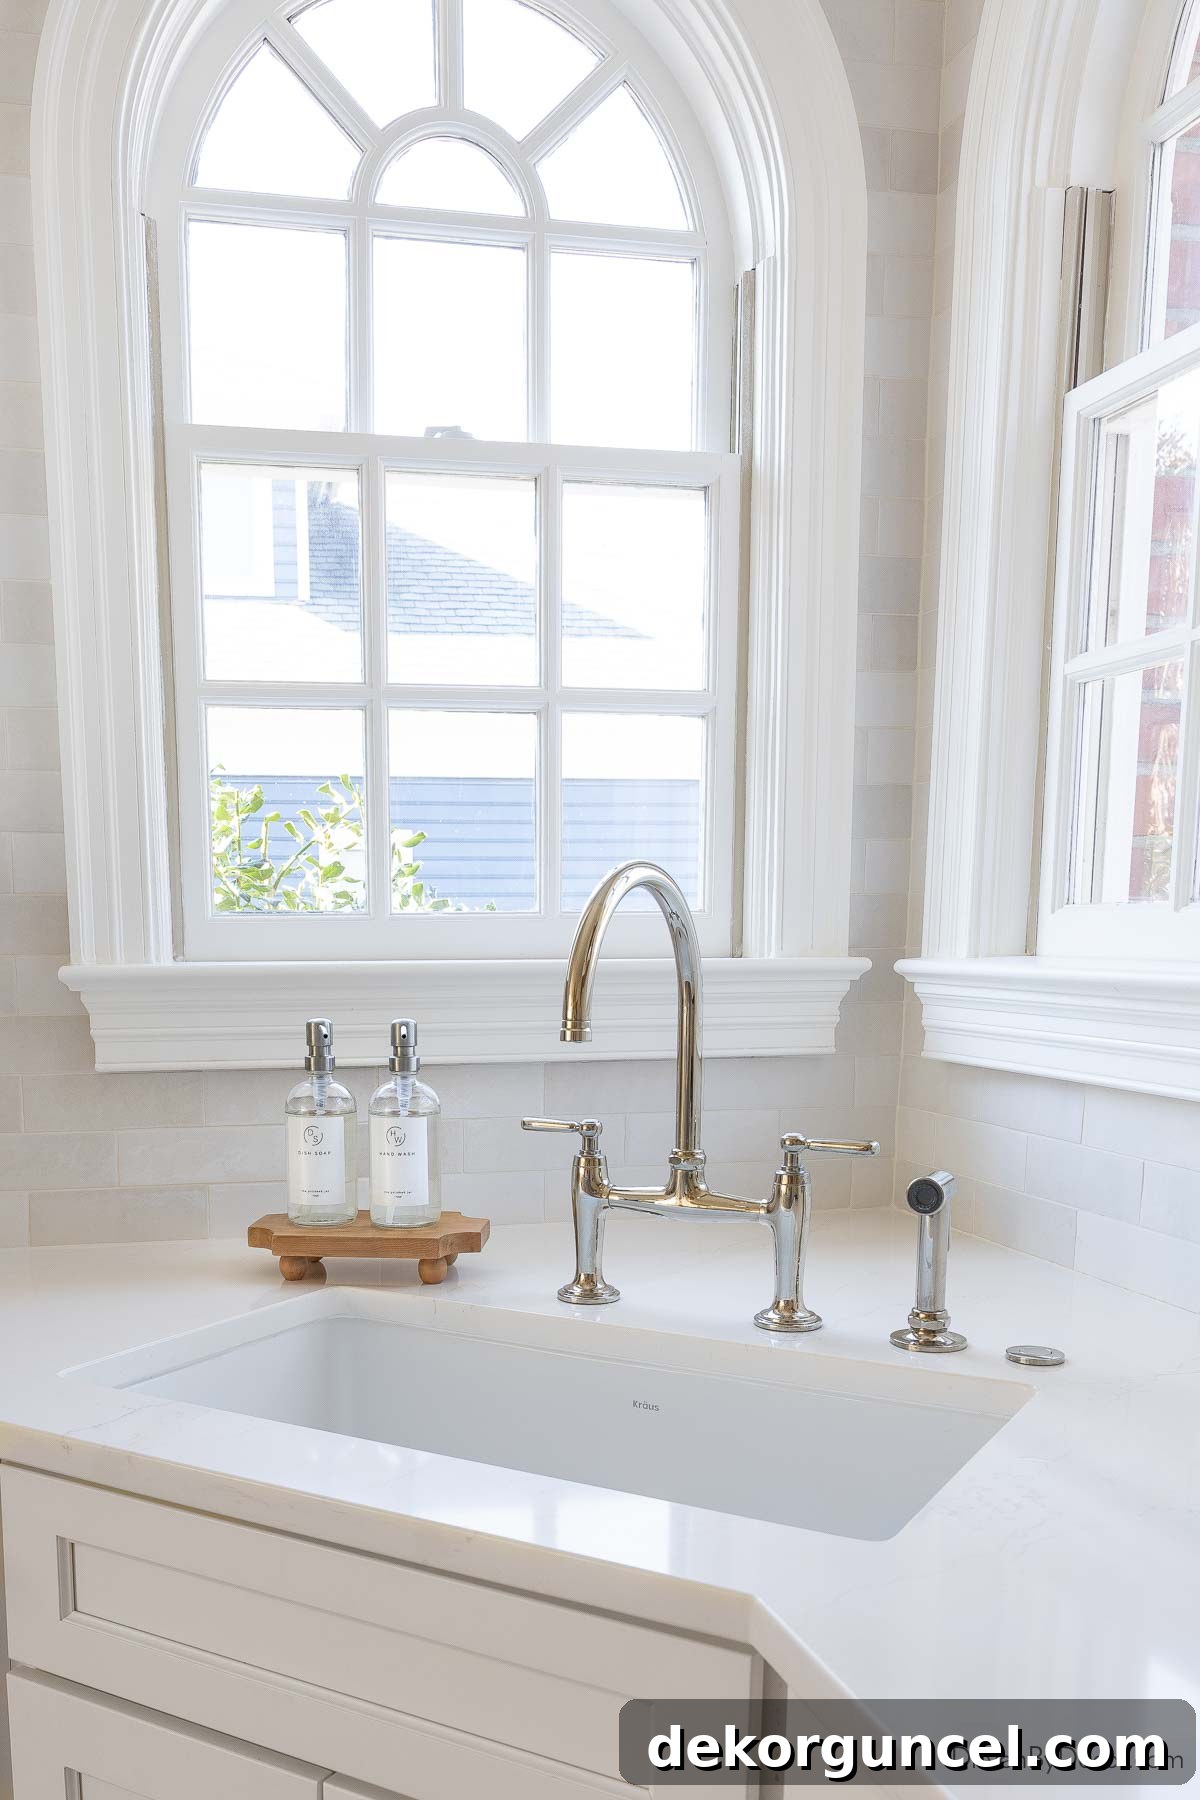
One of the most satisfying changes in our kitchen remodel was finally saying goodbye to our old, divided sink. While I know opinions vary, I truly cannot stand divided sinks; they always felt inefficient and cumbersome for washing larger pots and pans. With immense happiness, I replaced it with {this stunning single basin fireclay sink}. Installed as an undermount, it offers a seamless look with our countertops and provides ample, uninterrupted space for all our kitchen tasks. The fireclay material is not only durable and easy to clean but also adds a beautiful, classic aesthetic that complements our overall design:
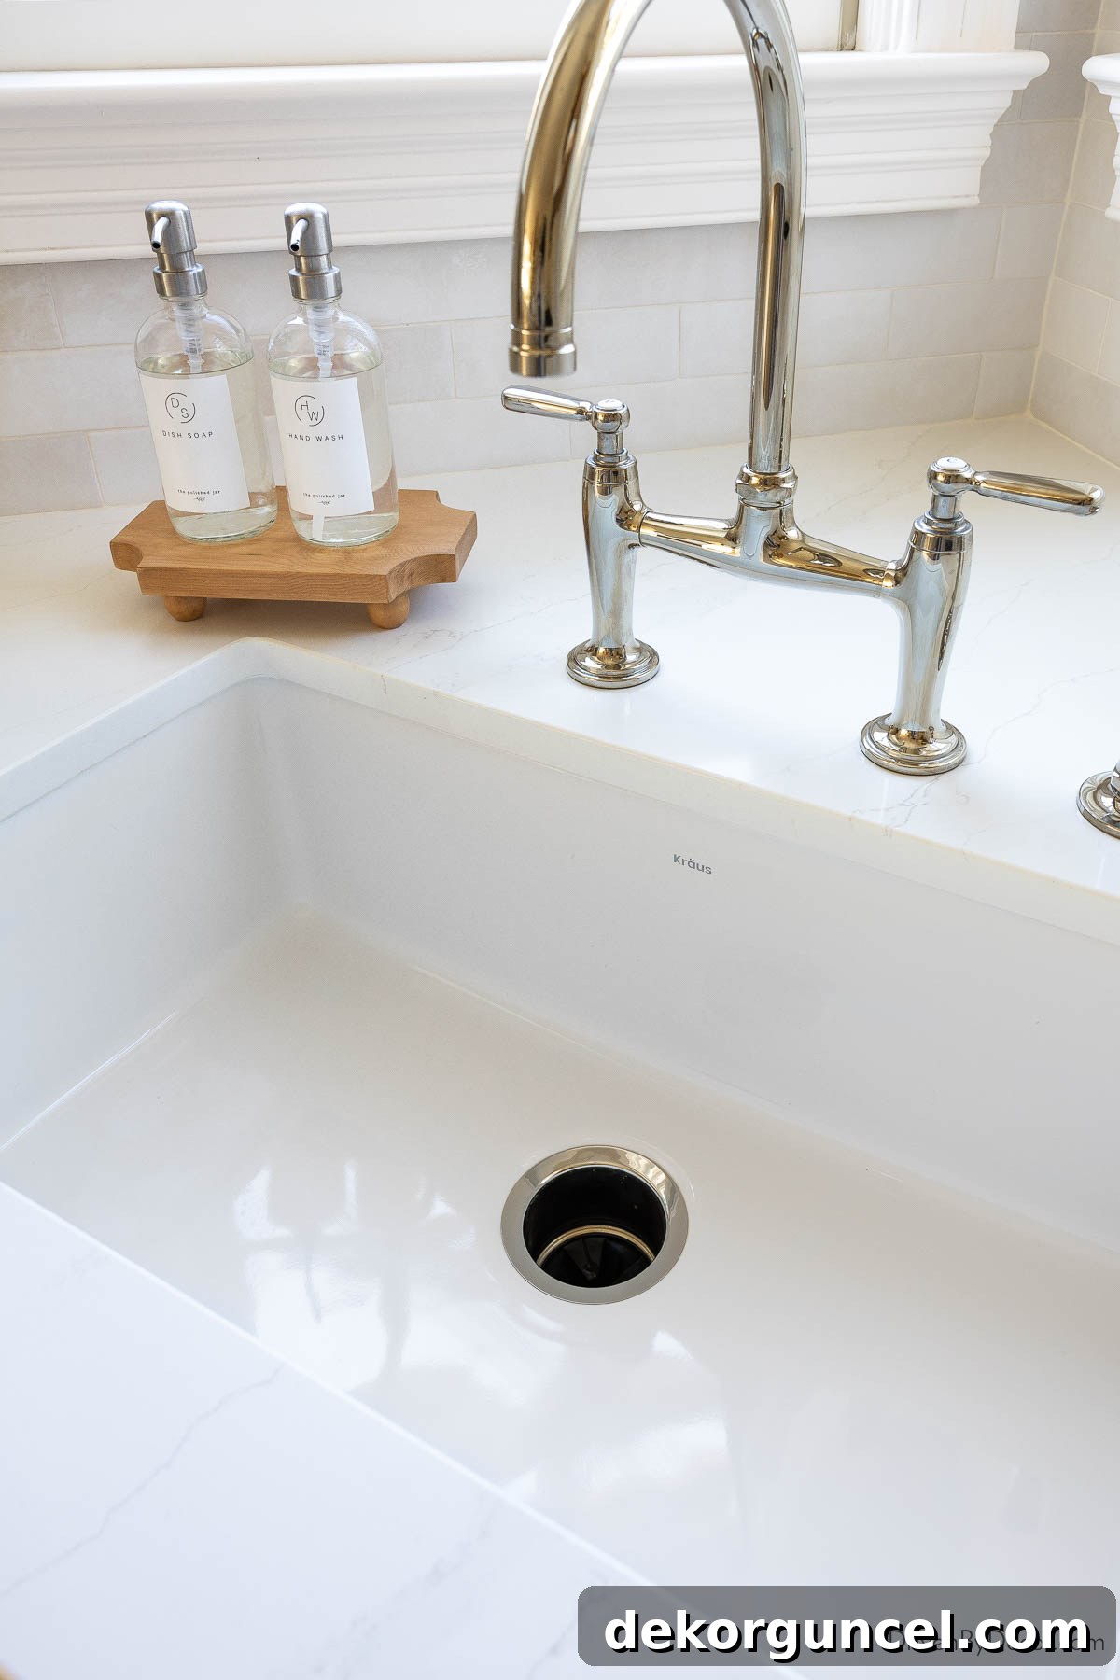
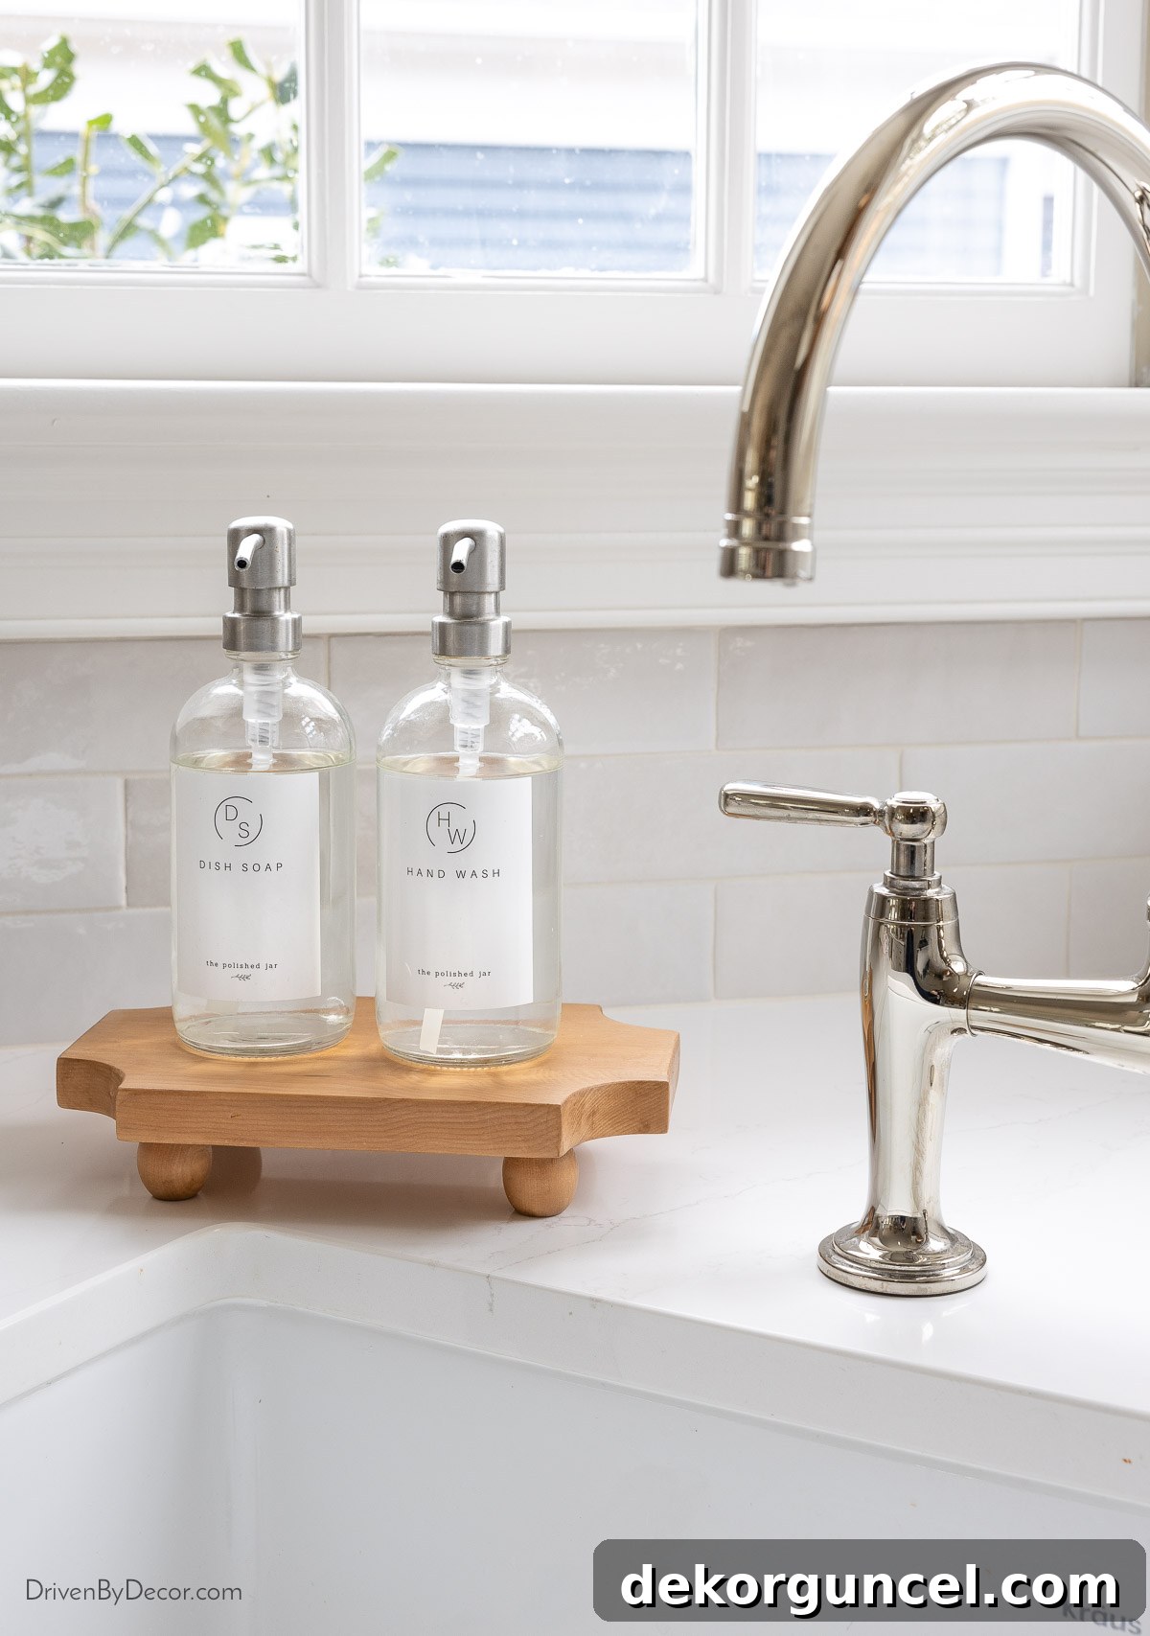
To keep our sink area tidy and organized, we’ve positioned {these elegant soap pumps} – one for hand soap and one for dish soap – on {this charming medium-sized wood stand}. This simple addition elevates the everyday essentials, adding a touch of warmth and sophistication to the countertop while keeping everything neatly contained and easily accessible.
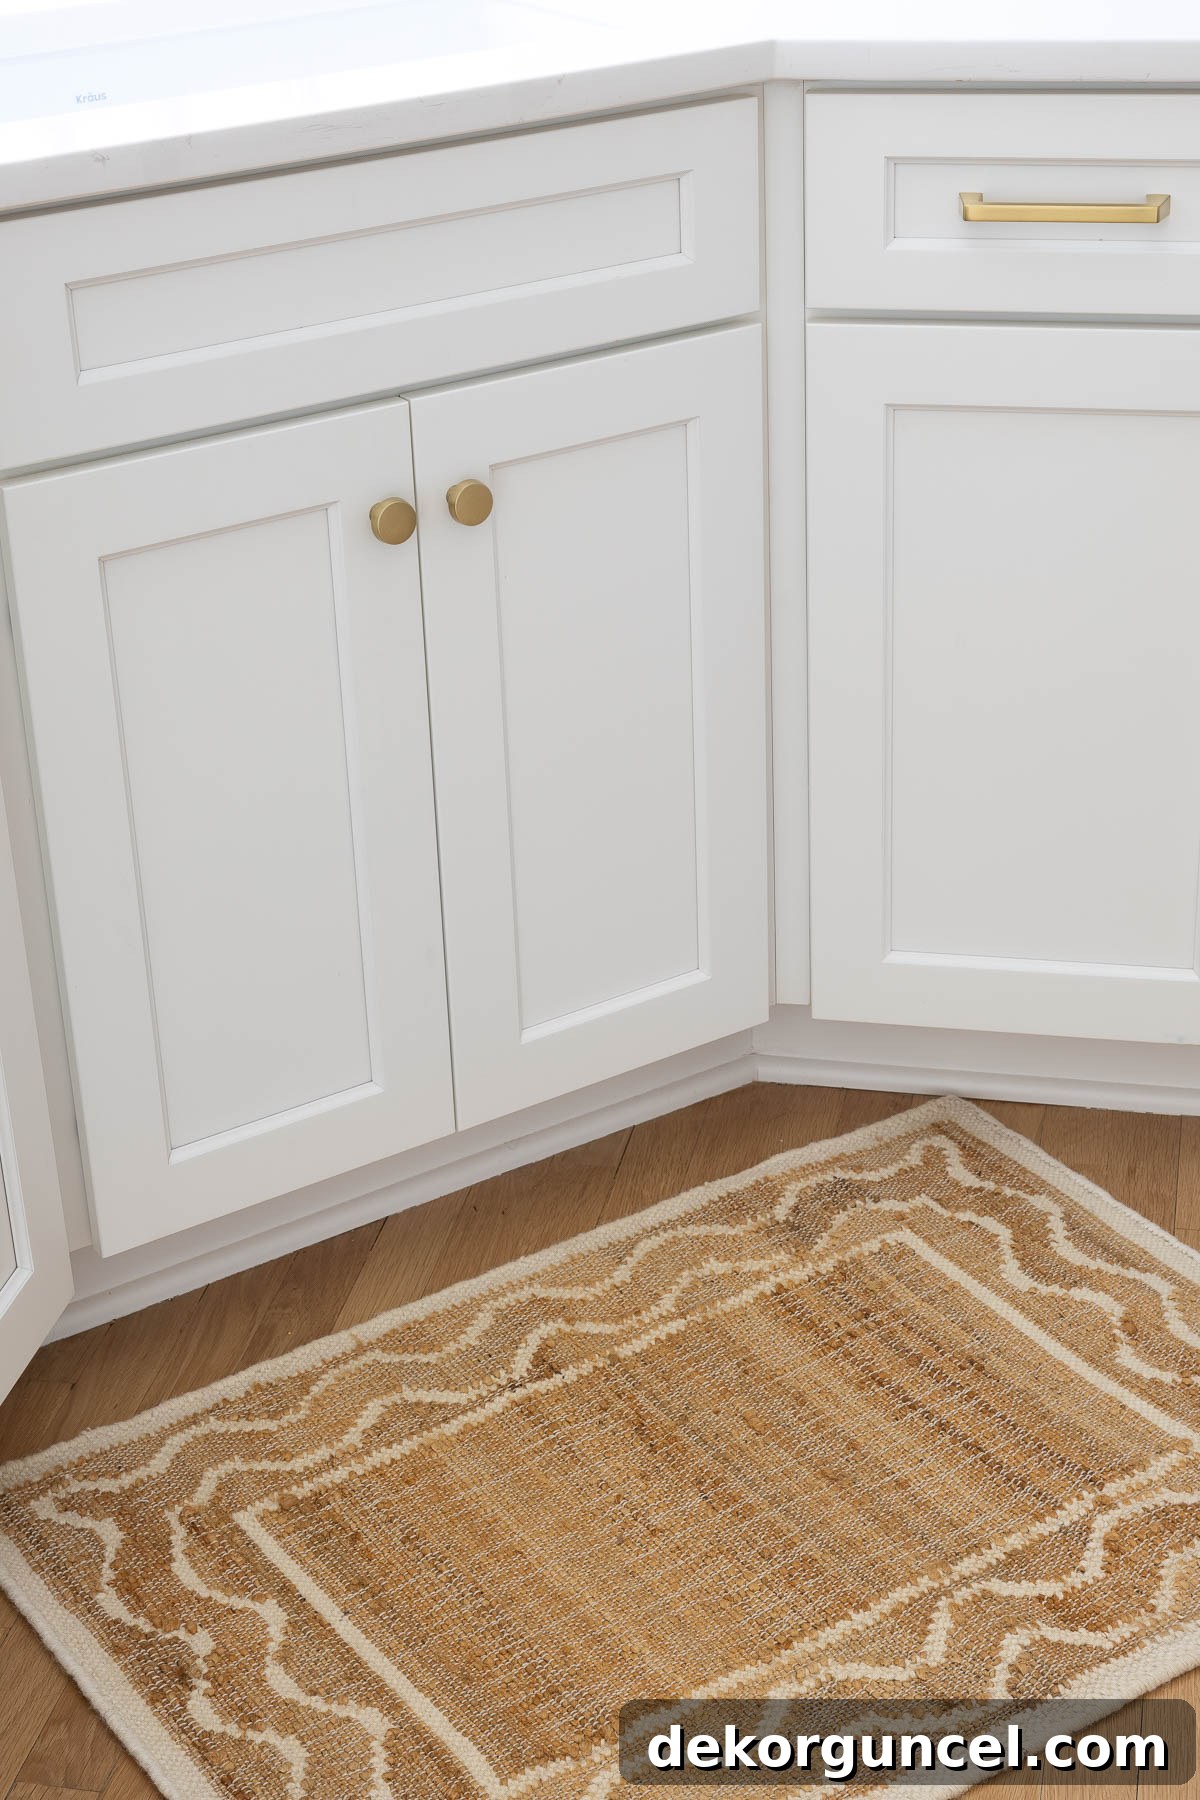
Finding the perfect rug for in front of our sink proved to be a bit of a saga, as I initially struggled to find a washable option that truly resonated with my aesthetic. My first choice was {this beautiful 2 x 3 wool/jute rug}, which added wonderful texture and warmth to the space:
Then, several months later, to my delight, Dash & Albert launched a new line of machine washable rugs, featuring some of their most popular designs. I immediately decided to try {this rug}, hoping it would offer the same style with added practicality:
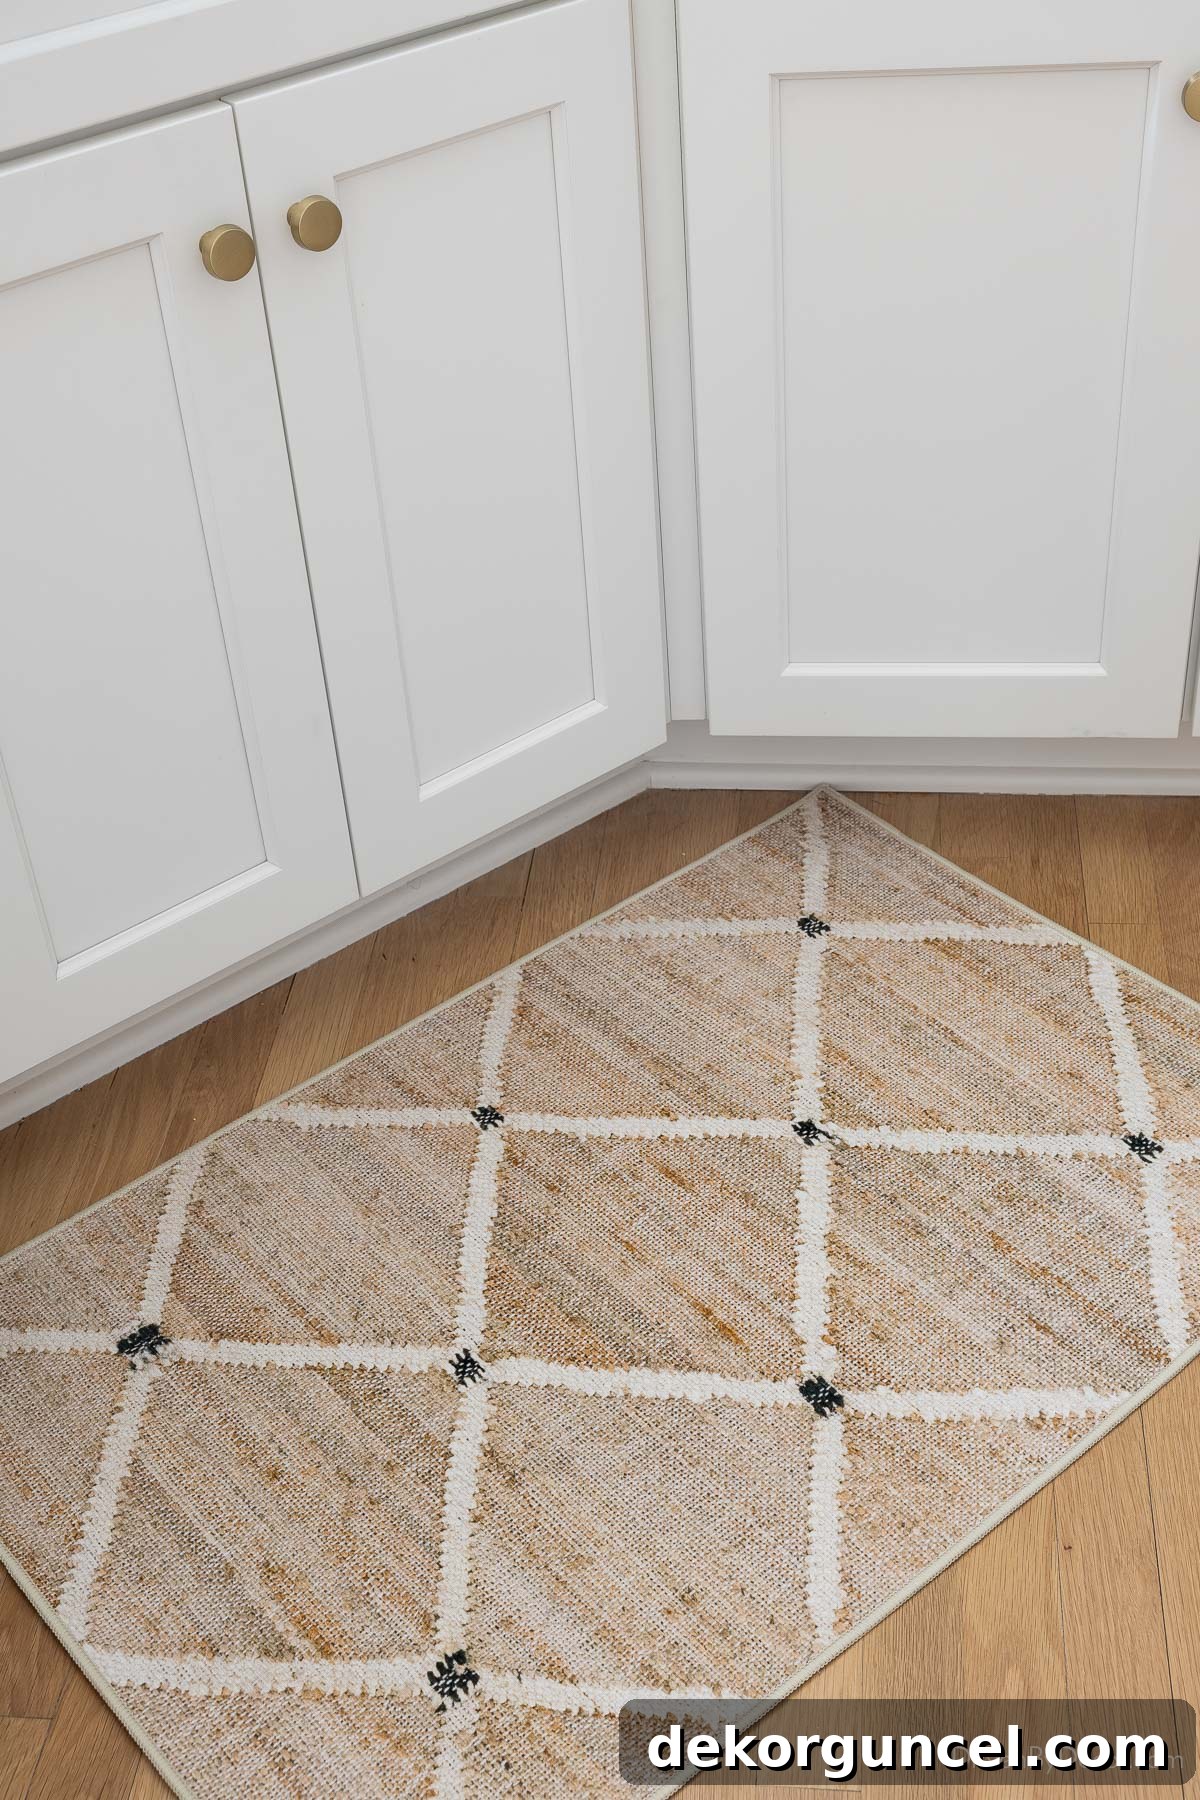
I haven’t had the occasion to throw it in the wash yet, but I promise to update you on how it holds up once I do! For those interested in exploring more options, you can see their other machine washable rug selections {here}. A key advantage is that they are generally less expensive than Ruggable machine washable rugs, though it’s important to note you’ll need to purchase your own rug pad separately. I chose {this Gorilla Grip rug pad}, specifically designed for use on hardwood floors, to ensure stability and comfort.
Durable Beauty: Our Kitchen Countertops
The decision between quartz and quartzite for our kitchen countertops was one I deliberated over extensively. Both materials offer stunning aesthetics, but after careful consideration, I ultimately chose Viatera’s Calacatta Suprema quartz. My experience with quartz in our previous kitchen was overwhelmingly positive; I loved that it was virtually maintenance-free, never stained, and required no sealing or special care. This durability and ease of living were paramount for our busy household.
My search for the perfect quartz focused on finding a pattern that beautifully integrated a combination of warm beige and cool gray veining. This specific blend was crucial to harmonizing with both our Glacier White and Gray Mist cabinets, ensuring a cohesive and elegant look. Calacatta Suprema quartz checked all these boxes, offering a sophisticated and natural-looking pattern that mimics luxurious marble without any of the upkeep concerns:
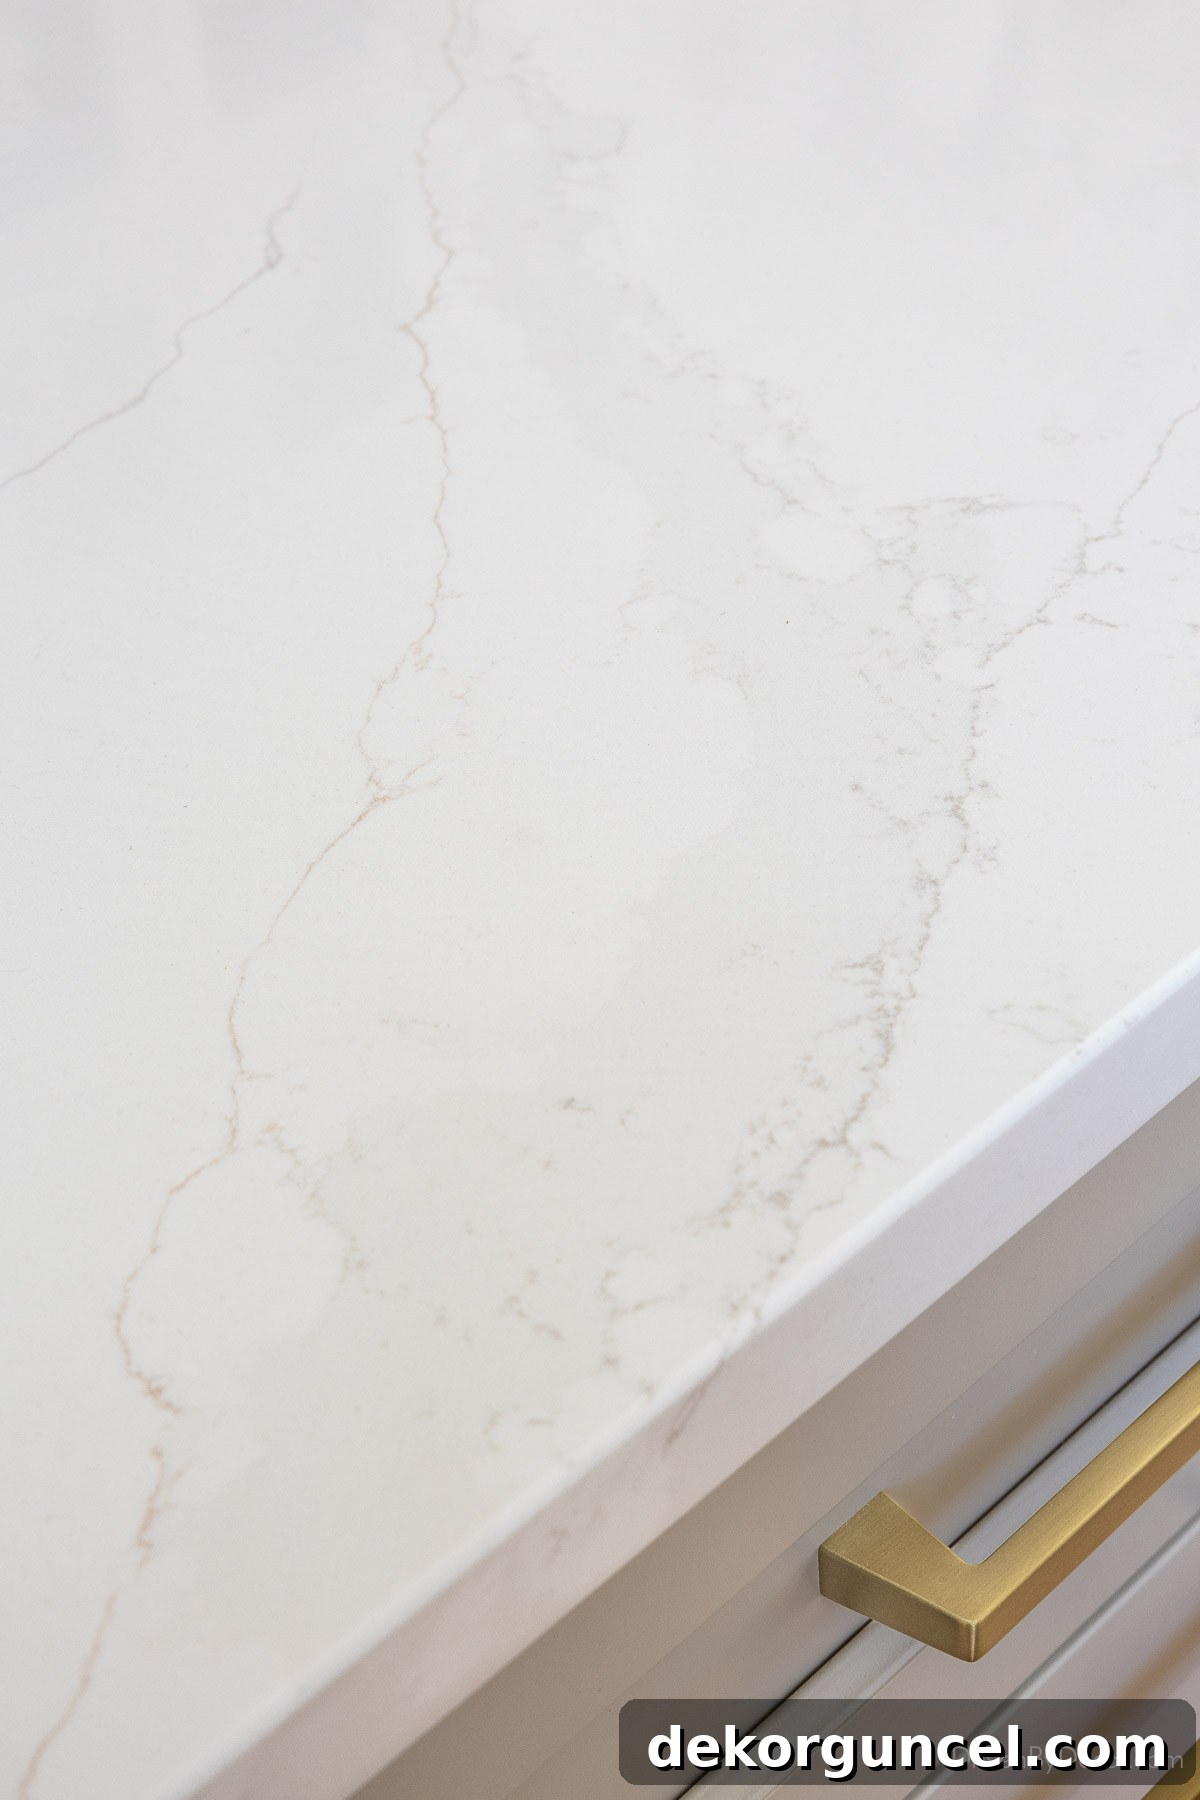
So far, our choice has proven to be excellent when it comes to stain resistance – I’ve yet to encounter anything that didn’t easily wipe clean, leaving our countertops pristine. This low-maintenance beauty has truly enhanced our daily kitchen experience, making it both stylish and stress-free.
The Perfect Perch: Our Kitchen Counter Stools
My quest for the ideal kitchen counter stools was a long and winding one, a true “saga” as I like to call it, so I’ll spare you the exhaustive details! The short version is that we already owned two of {these beautifully woven stools}, and they perfectly embodied the aesthetic we wanted for our new kitchen island. The challenge, however, was that we needed two more, and these exact stools had unfortunately been discontinued a few years prior, making them impossible to find. We resigned ourselves to finding alternatives, even ordering some backordered stools from a different source.
Then, in a stroke of incredible luck, while still waiting for those backordered stools, my beloved woven stools miraculously reappeared on Serena & Lily’s website! I wasted no time and was able to snag the two additional stools I desperately wanted, completing our set and bringing my vision to life:
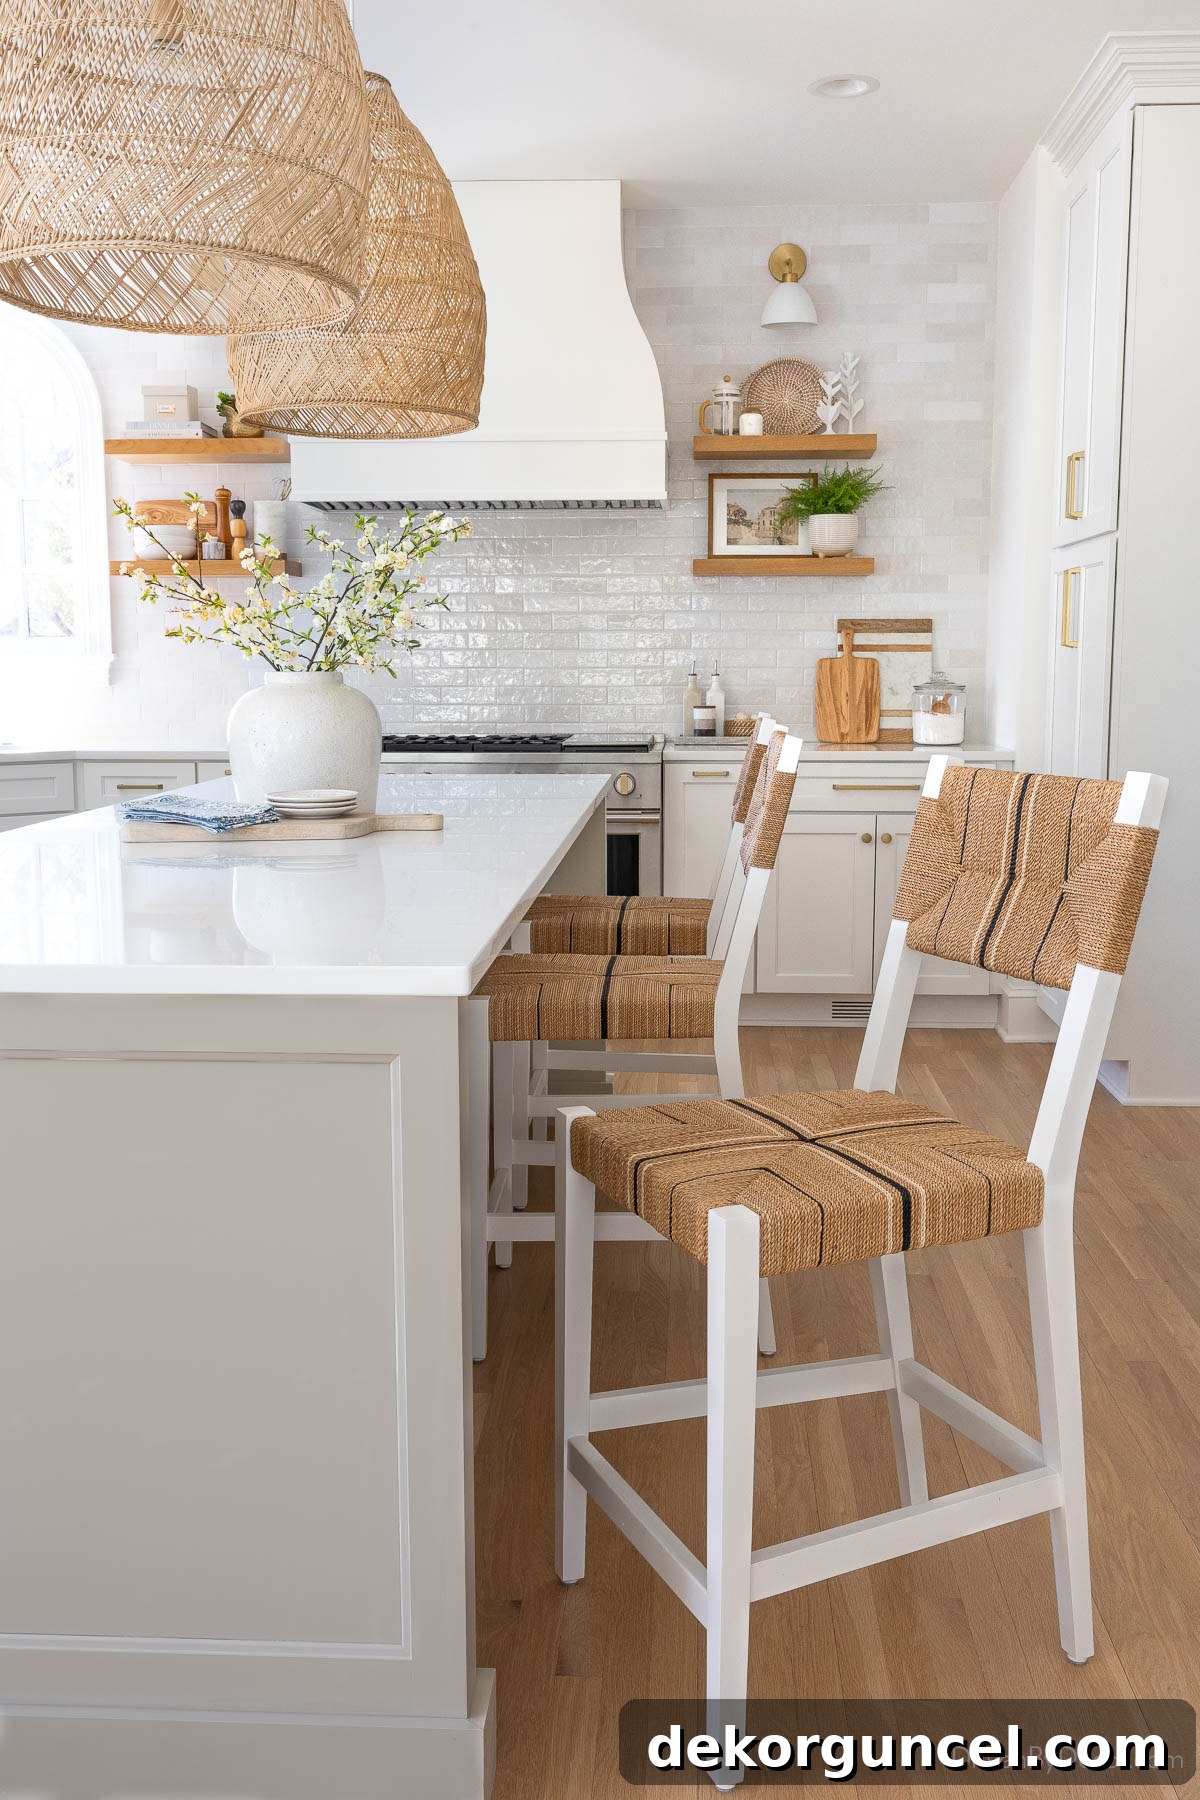
These stools, while absolutely stunning, are quite wide. Even though our island is generously long at 9 feet 4 inches and can comfortably accommodate all four stools, we typically keep only three at the island when it’s just Jeff and me. This arrangement provides extra space, making it easier to get in and out. However, on holidays or when our girls are both home, we happily bring out the fourth stool, ensuring there’s plenty of seating for everyone. If you admire the look of these woven stools but are searching for a more budget-friendly alternative, {these stools} offer a very similar style and appeal.
Power & Performance: Our Kitchen Appliances
Our appliance selection process took an unexpected but ultimately fantastic turn! Originally, I was firmly set on purchasing an induction range, having researched its numerous benefits (you can read all about my reasons in my post on induction vs. gas). However, during a visit to Ferguson to finalize our appliance choices, fate intervened. They had {this impressive 48-inch Monogram dual fuel range} on a floor model sale for an incredible 50% off – a staggering $7,000 in savings! I had an older model of this exact range in our previous home and was consistently pleased with its performance and reliability. Switching gears and opting for this exceptional floor model was an absolute no-brainer, providing incredible value without compromising on quality or style.
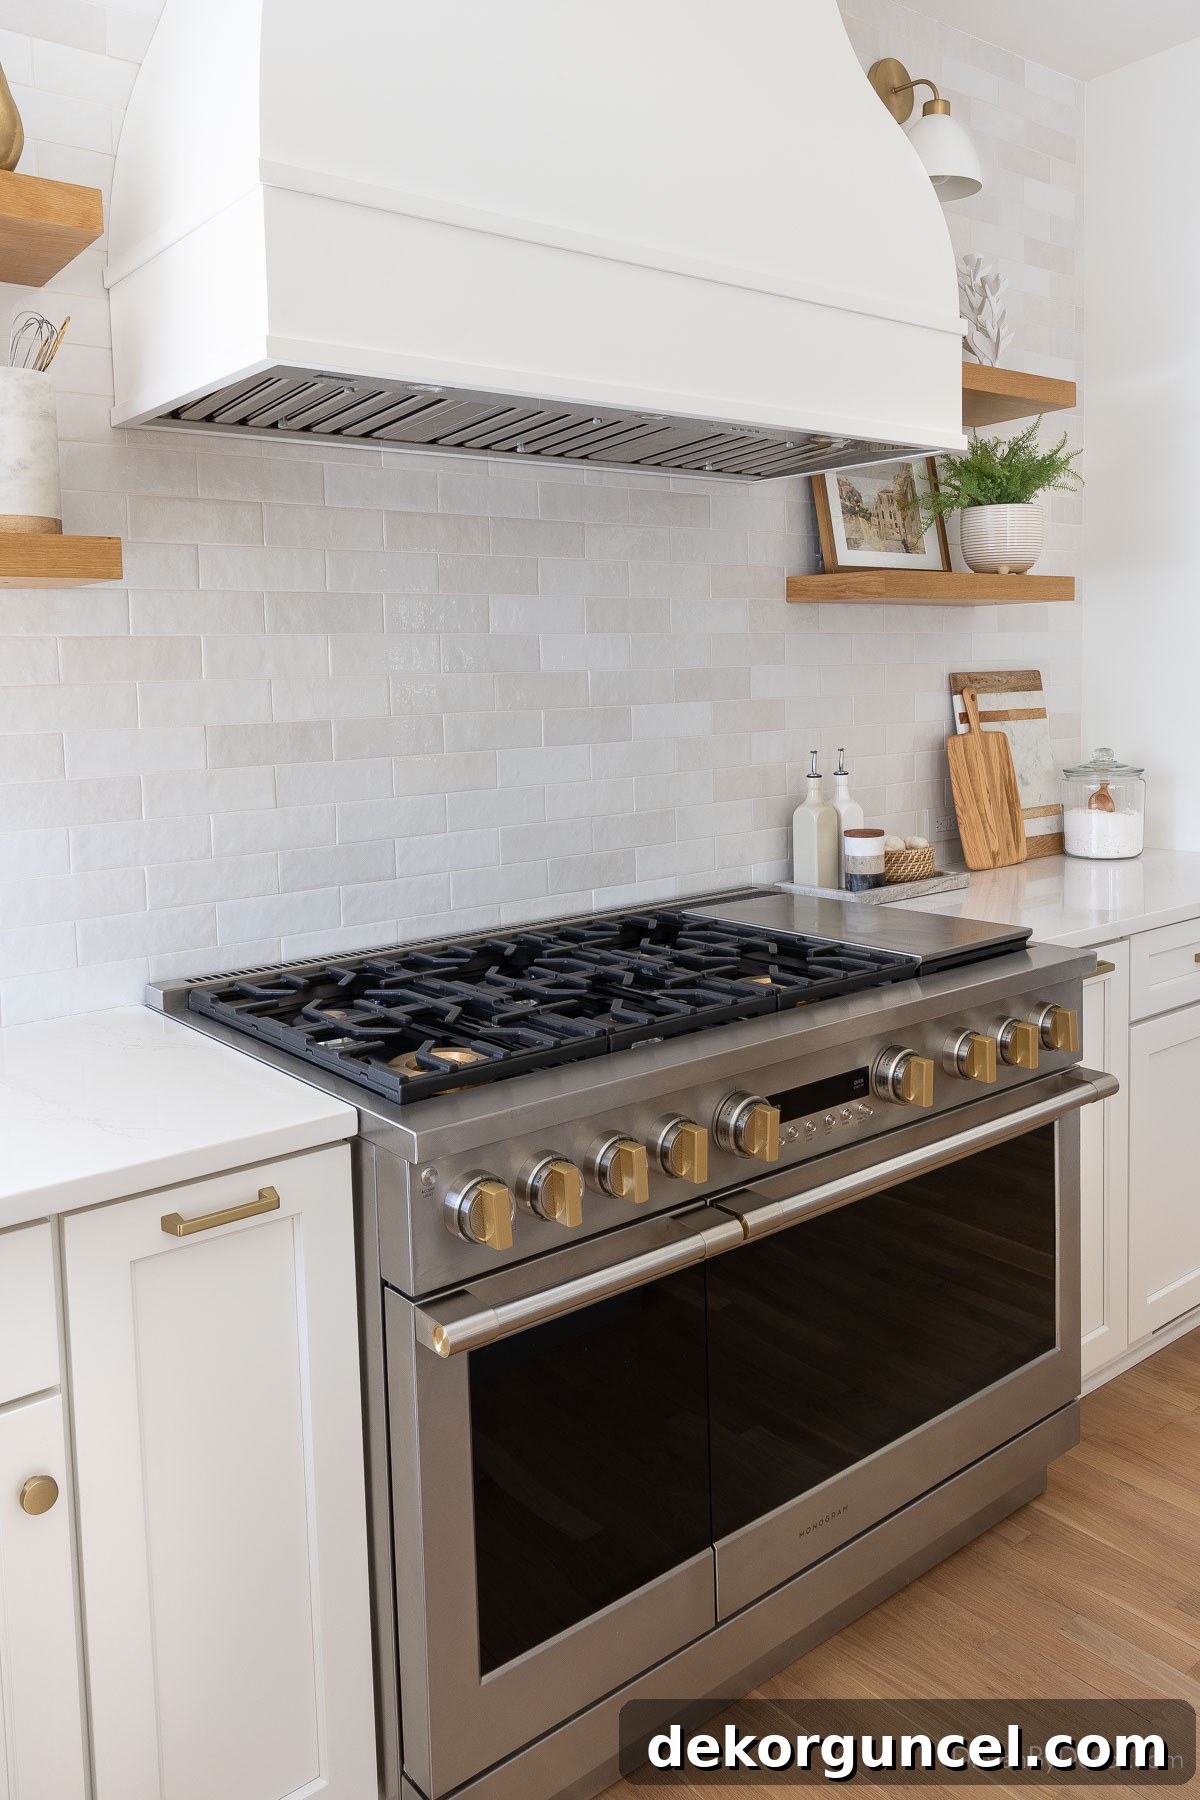
One of the details I particularly adore about this Monogram range is its sophisticated mixed-metal look, especially highlighted by the elegant brass knobs. These brass accents add a touch of warmth and luxury, creating a beautiful contrast against the stainless steel finish and tying in seamlessly with the golden champagne hardware throughout the kitchen:
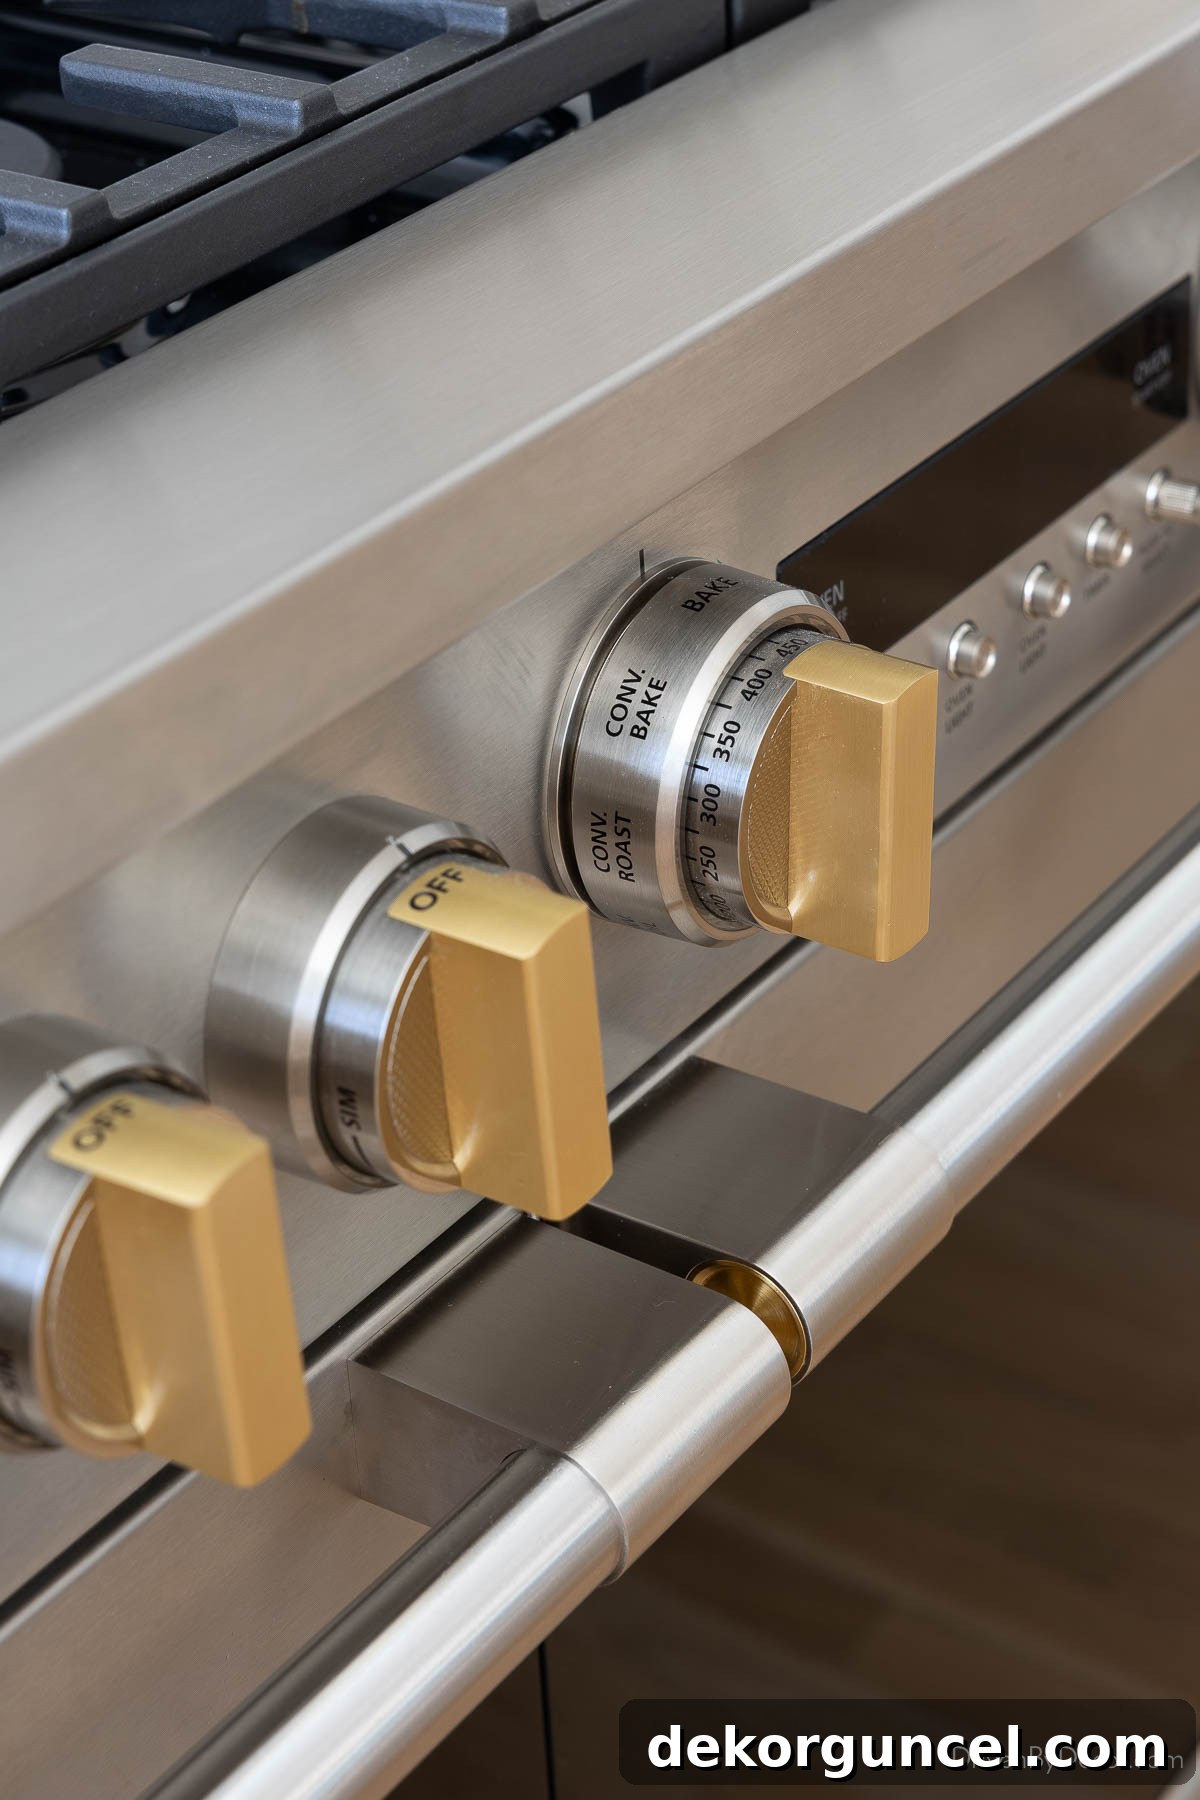
Completing our suite of essential kitchen appliances, we selected {this efficient dishwasher} for seamless clean-up, {this spacious refrigerator} to keep our ingredients fresh, and for ultimate convenience, {this integrated microwave drawer}:
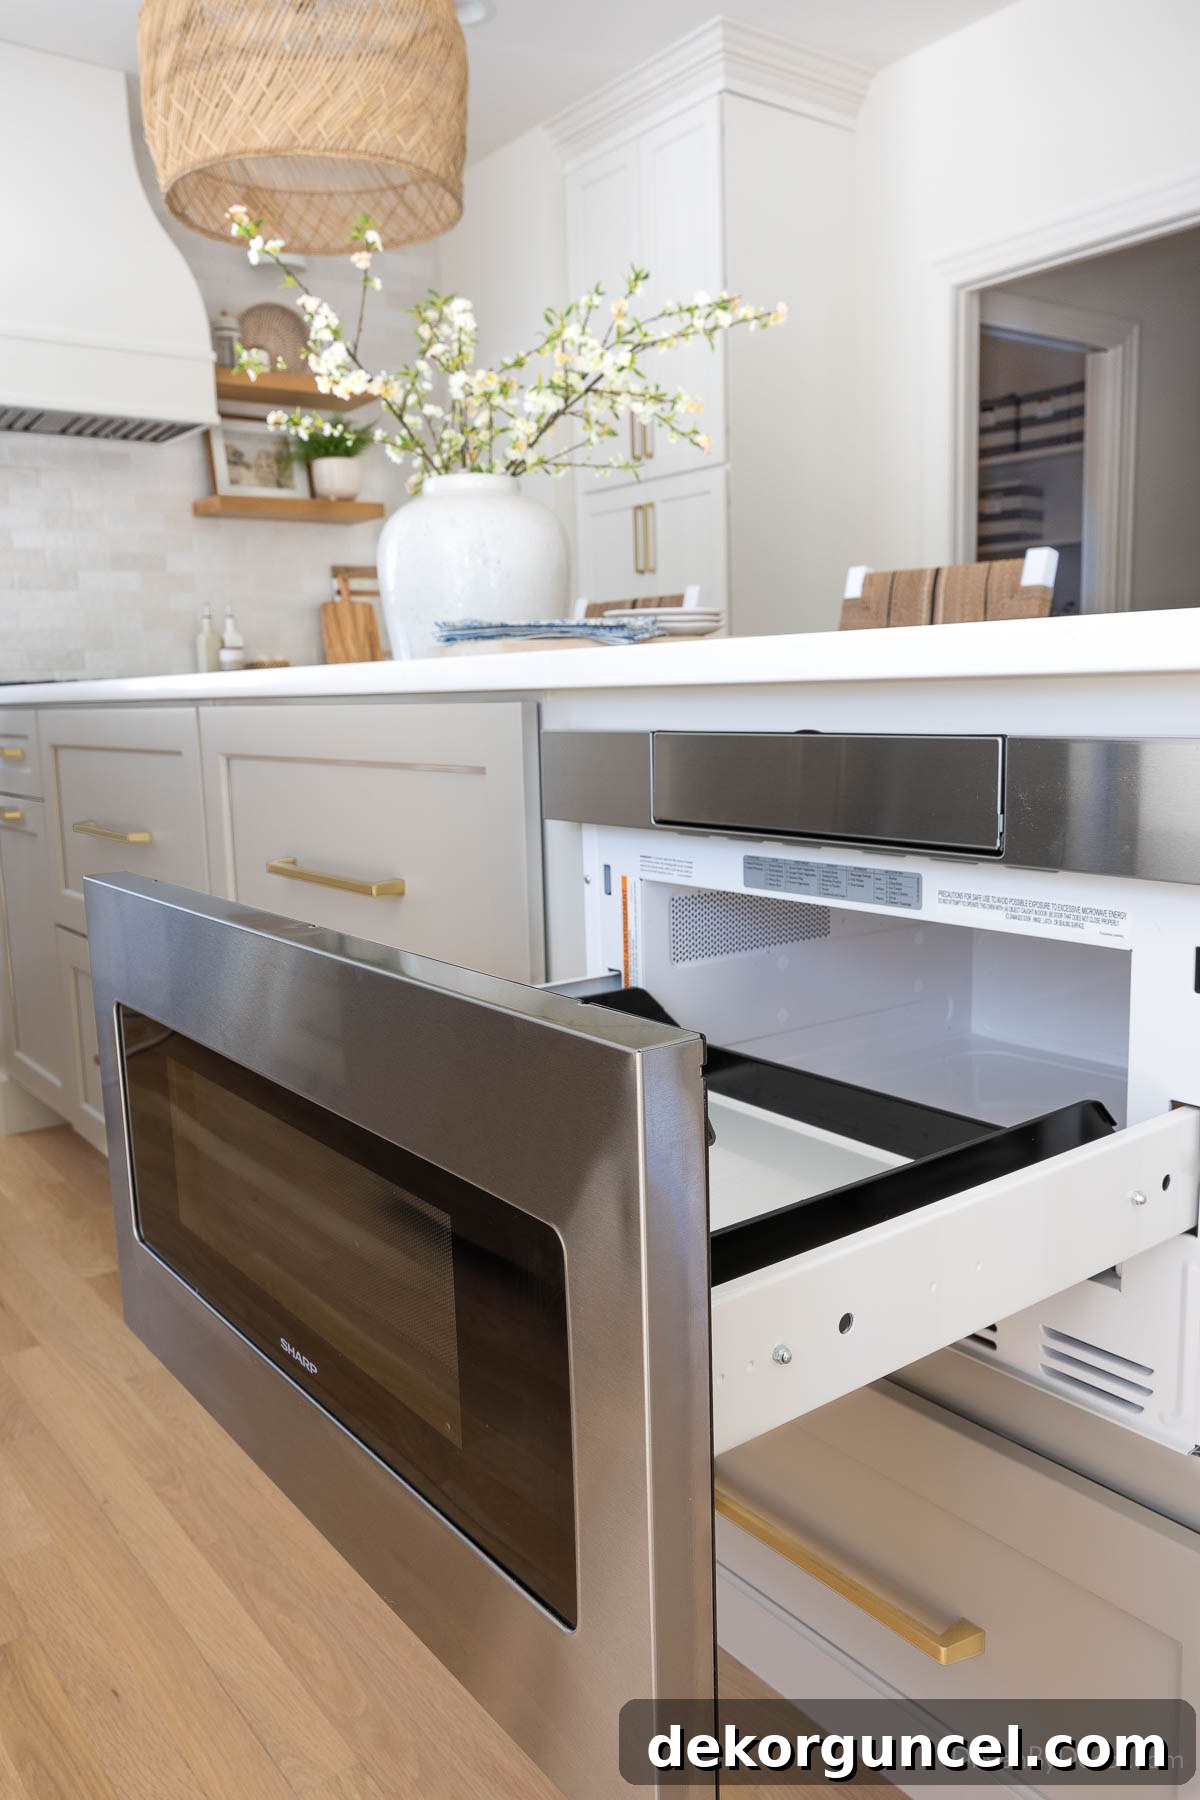
There are certainly a lot of differing opinions about microwave drawers, but having experienced one in our previous home, we actually prefer it significantly over a traditional countertop microwave. They offer a cleaner look, free up valuable counter space, and are surprisingly ergonomic. Interestingly, Sharp manufactures all drawer microwaves, meaning that most brands’ drawer models, including Monogram’s, essentially function the same, with only slight differences in external appearance. Given that the Monogram-branded drawer microwave was an additional $600 (!), we smartly stuck with the Sharp model, achieving the same functionality and integrated look without the premium price tag. It’s a prime example of where smart decision-making can deliver both style and savings.
Charming Details: Our Countertop Accessories
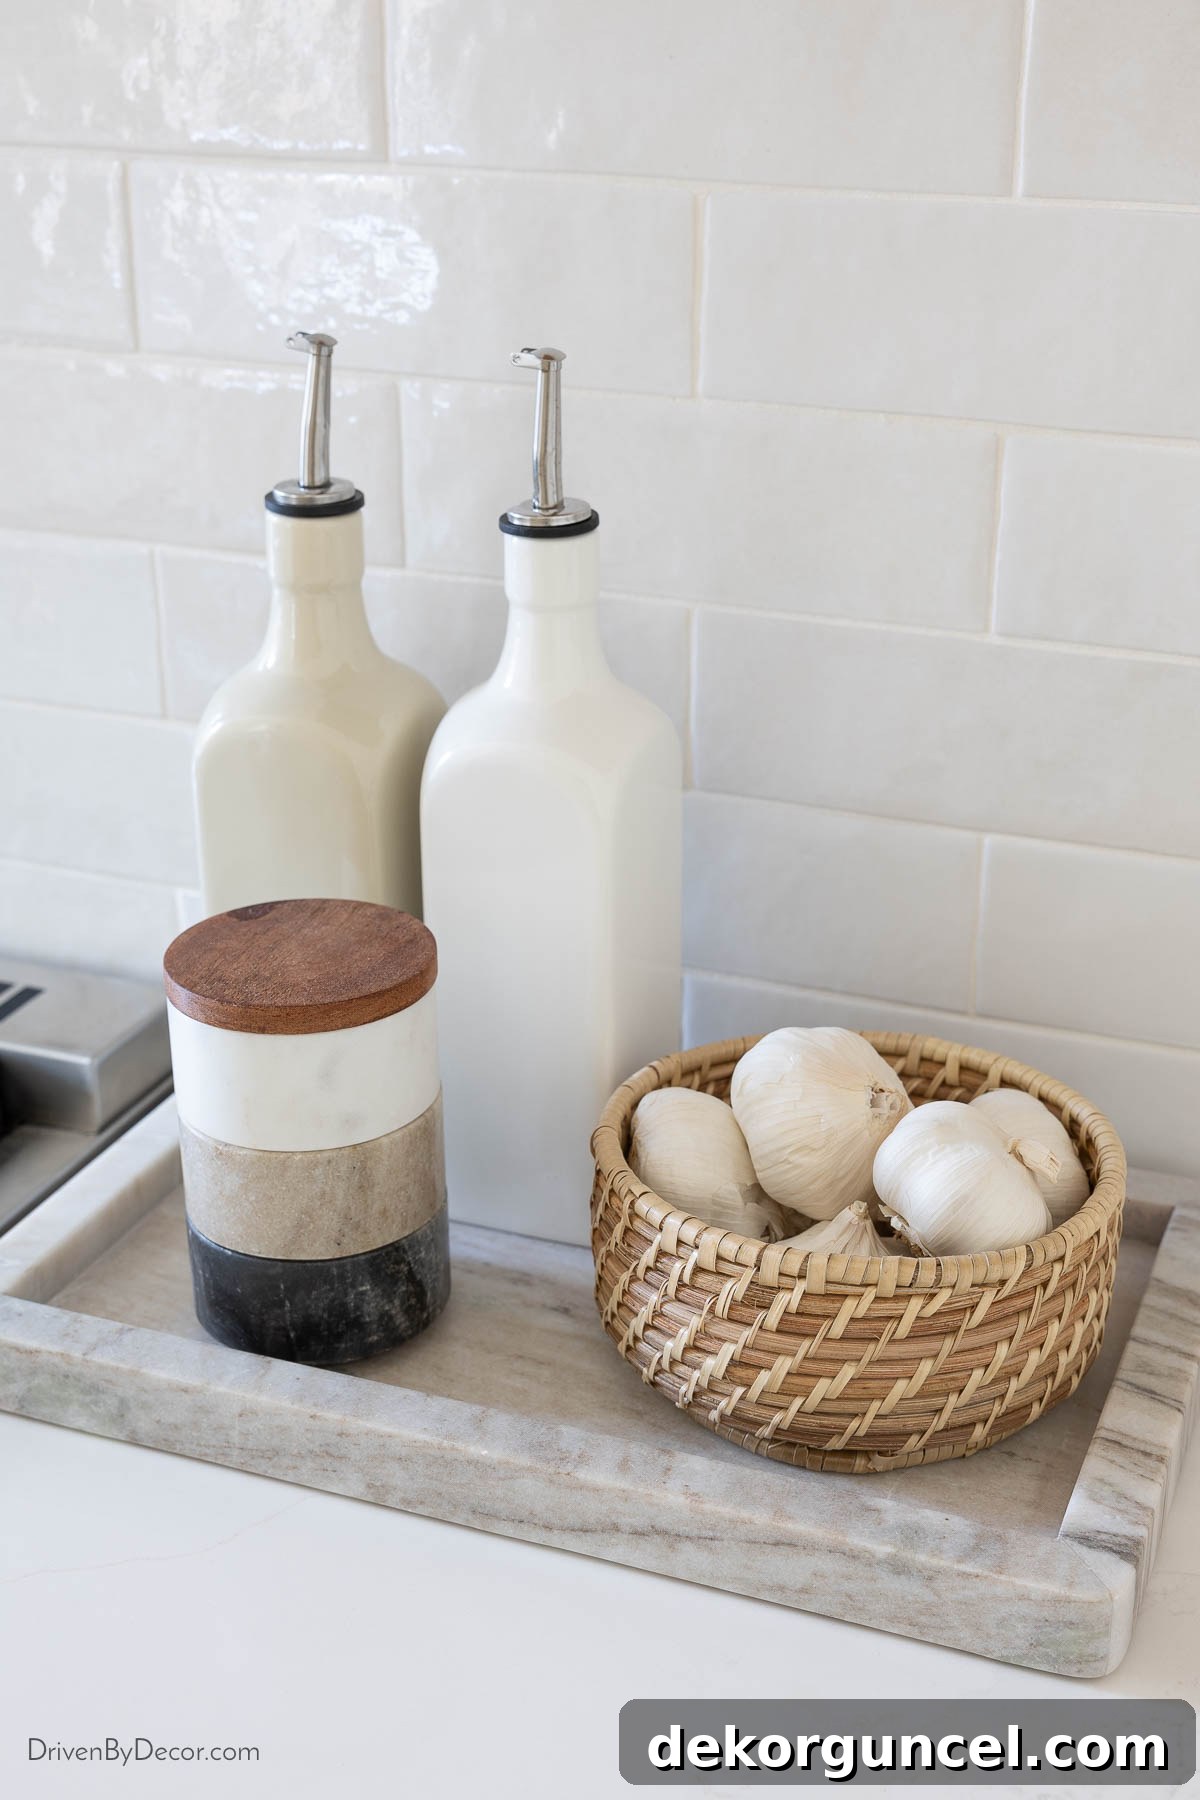
I believe that the right countertop accessories can truly bring a kitchen to life, adding warmth, character, and practical elegance. I think the only thing left to chat about is a few of these carefully chosen details! Next to our range, I have arranged {this beautiful marble tray}. It neatly holds two of {these elegant ceramic oil dispensers}, providing easy access to cooking oils while maintaining a sophisticated look. Alongside them are {these stacking marble pinch pots}, perfect for keeping frequently used spices within reach. Completing this functional arrangement is {this charming woven basket} in a medium size, ideal for storing garlic or other small produce, adding a touch of rustic texture to the sleek marble:
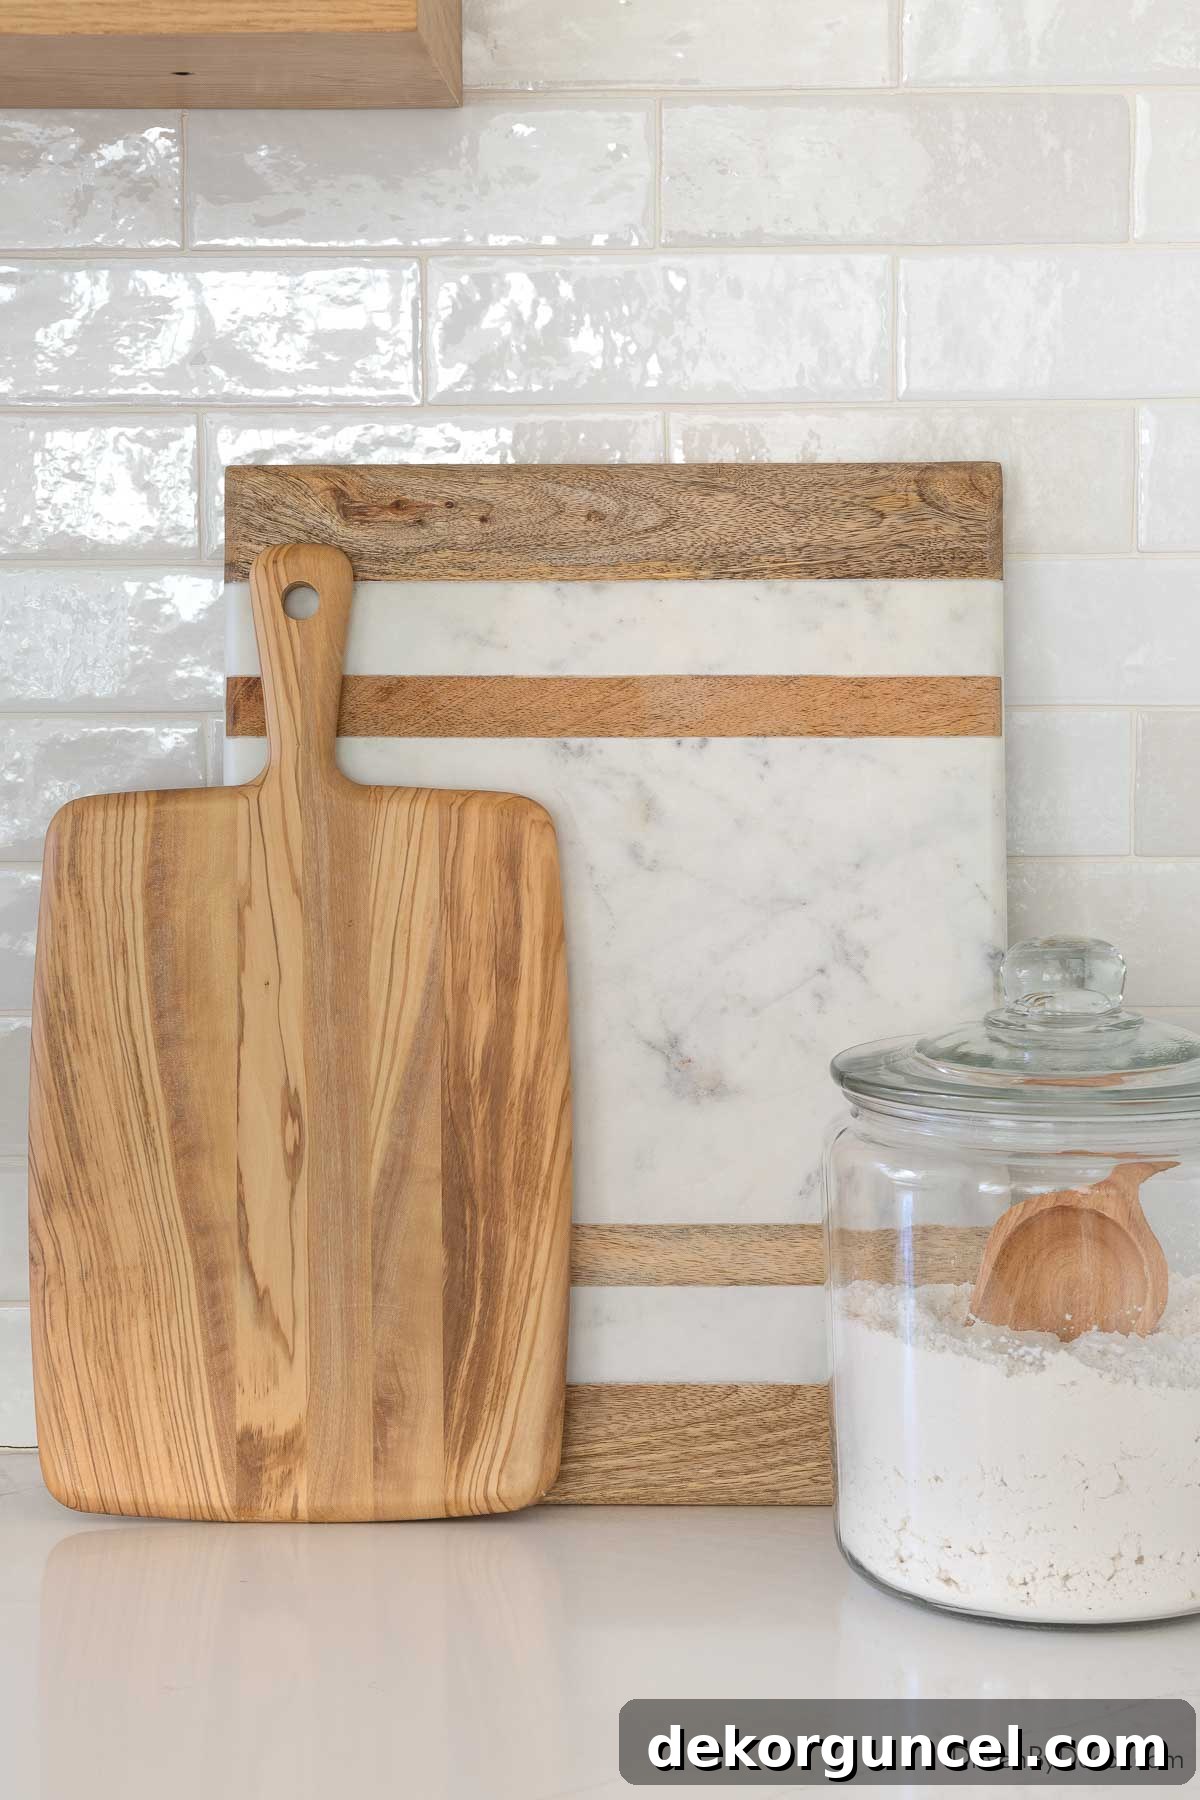
In another thoughtfully designed spot, I created a layered display with cutting boards. I placed a wood cutting board, similar to {this one}, on top of {this elegant rectangular marble and wood cutting board}. This combination adds visual depth and a mix of natural textures. Next to this arrangement, {this stylish glass jar}, generously filled with flour, stands as both a practical storage solution and a charming countertop accessory. These elements collectively contribute to a kitchen that feels both prepared for action and beautifully styled:
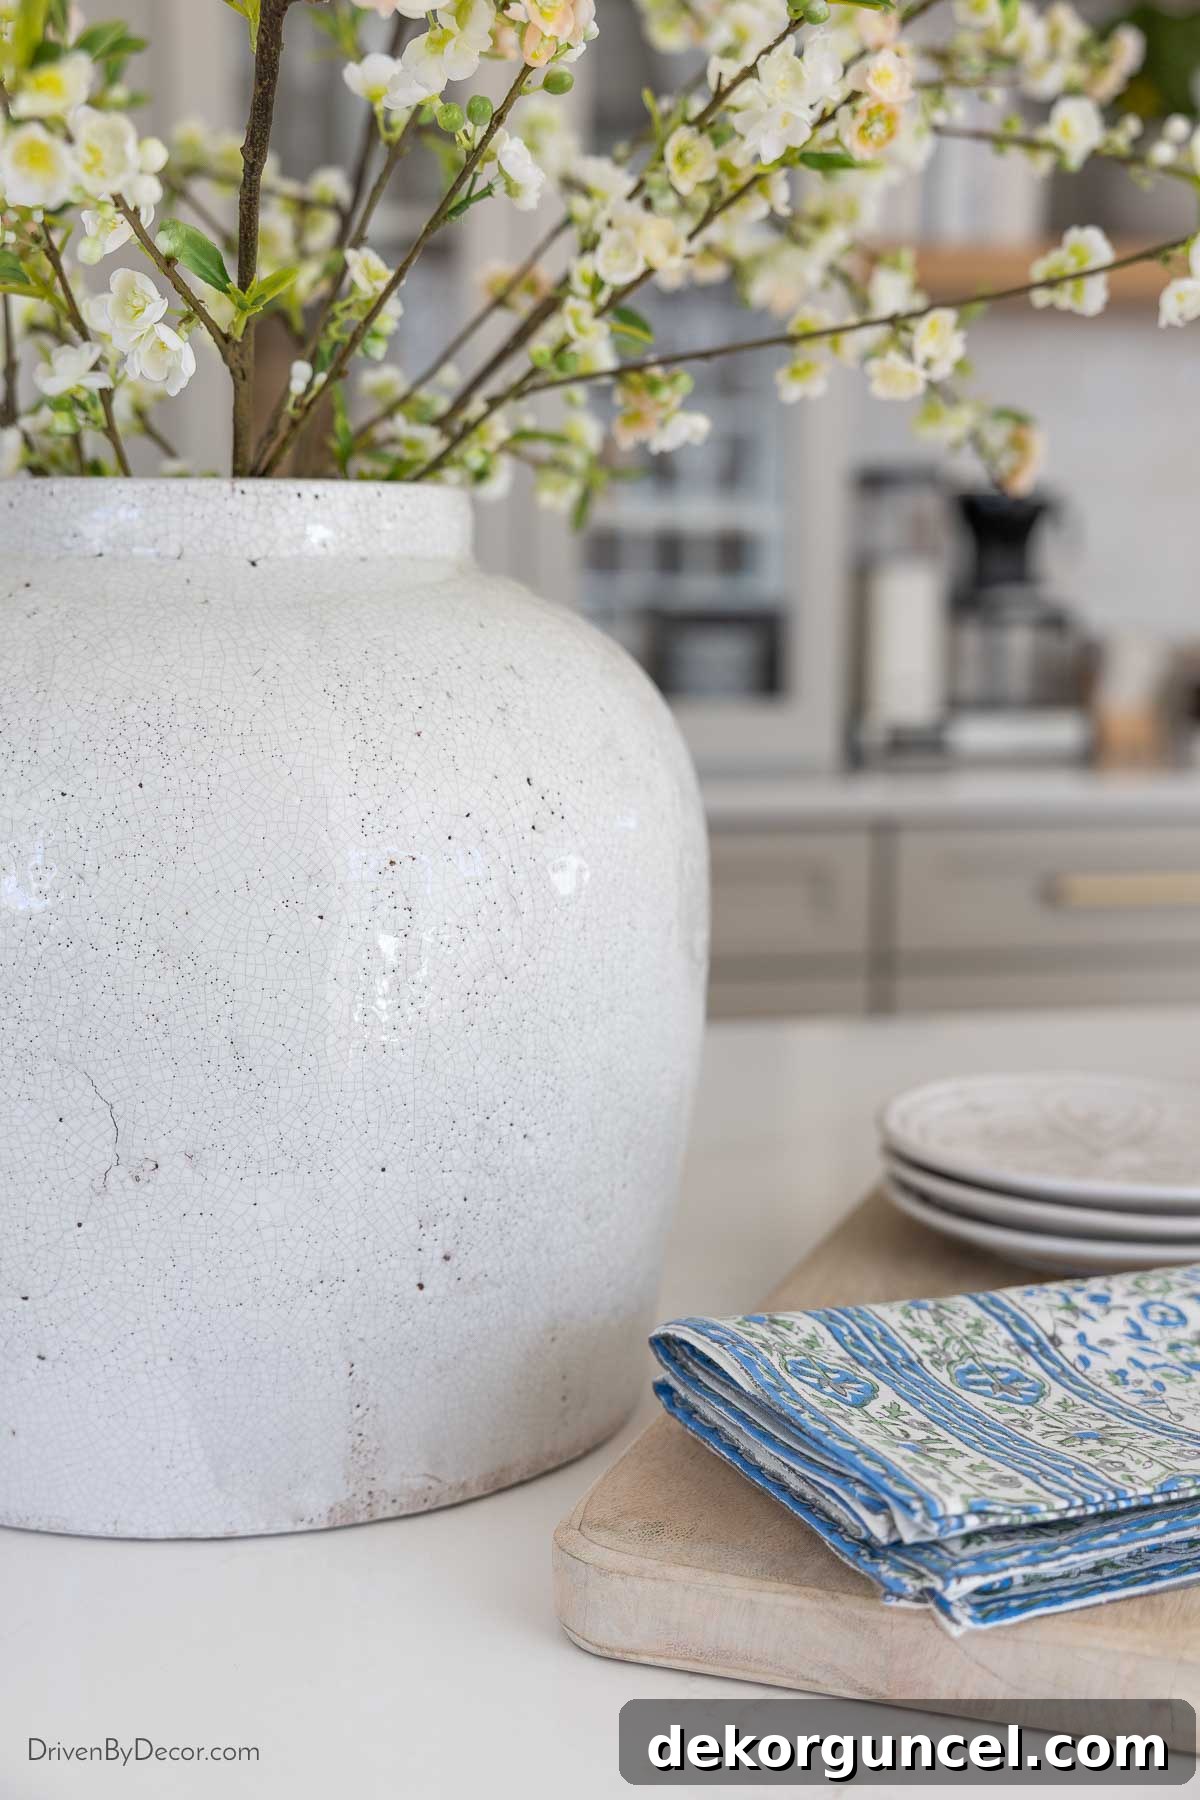
On our kitchen island, the grand centerpiece is {this magnificent vase}, featuring a captivating crackle finish. Even though I managed to score it on sale, it was still a bit more than I would typically spend on a vase. However, it has proven to be worth every single penny – it’s truly even more gorgeous in person, an undeniable statement piece! It’s beautifully filled with four of {these incredibly lifelike faux spirea branches}, which add a touch of natural elegance and freshness that brightens the entire kitchen:
We’re almost done, but there’s still a little more magic to unveil! I’m eagerly awaiting some backordered drapes to perfectly finish off our inviting kitchen dining nook. Once they arrive and are installed, I’ll be sharing that beautifully refreshed space with you very soon too, completing the full picture of our home’s transformed heart!
And one last crucial detail before we wrap up this comprehensive post, as several of you have frequently asked: are we still planning to build a new house, and if so, why undertake such a significant kitchen renovation in our current home? The answer is a resounding yes – we are definitely still moving forward with plans to begin our new build this year! We’ll be staying in our current home until the new one is completed, a process we anticipate will take well over a year. Once our new home is ready, we’ll be selling this house.
Our strategic decision to update the kitchen (and soon, the master bathroom) stems from a desire for a quick and seamless sale. We want to avoid the financial burden of carrying two homes simultaneously, and presenting a completely move-in ready, updated home is undoubtedly the best way to achieve that. A modern, functional, and aesthetically pleasing kitchen significantly increases a home’s market value and appeal, ensuring it stands out to potential buyers. So, while it might seem counterintuitive, this renovation is a smart investment, preparing our beloved home for its next owners and facilitating our transition to the new build. It’s all part of a larger plan to ensure a smooth and successful next chapter for our family.
Thank you so much for stopping by and joining us on this exciting kitchen renovation reveal! We hope you found inspiration and enjoyed every detail of our transformation. If you have any questions at all about our remodel process, specific products, or design choices, please don’t hesitate to leave them in the comments below. We’d love to hear from you!
XO,
