

Essential Decorating Measurements: A Guide to Perfecting Your Home’s Style and Functionality
Embarking on a home decorating project can be both exciting and daunting. This month, I found myself immersed in two specific design challenges: selecting the perfect ceiling fan for our home office and assisting my sister in finding ideal dining room chairs to complement her new dining table. These projects, like many others, underscored the critical importance of accurate measurements in achieving a harmonious and functional living space. Far too often, we focus solely on aesthetics, overlooking the practical dimensions that can make or break a room’s comfort and visual appeal.
To navigate these decisions with confidence and precision, I’ve once again compiled a comprehensive guide to essential decorating measurements. This resource is designed to help you make informed choices, avoid common pitfalls, and ensure your home reflects both beauty and functionality. Consider this your go-to reference for creating spaces that not only look fantastic but also truly work for you and your family.

Ceiling Fans: The Art of Airflow and Aesthetics
BHG
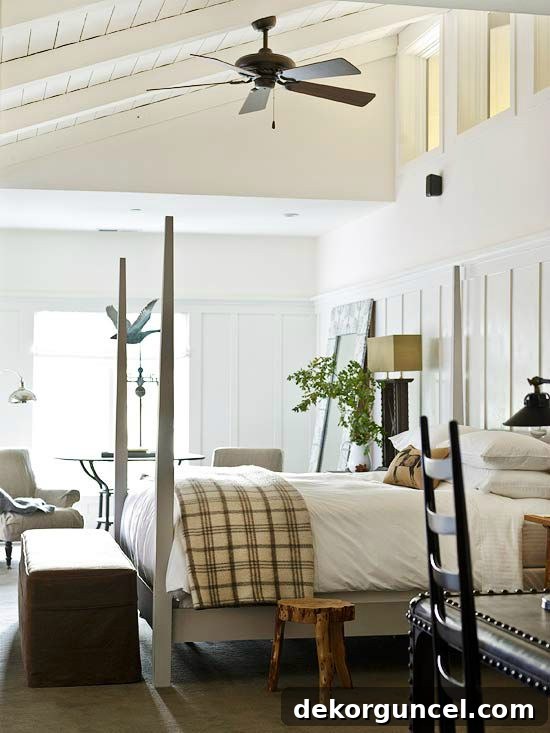
Selecting a ceiling fan involves more than just picking a style you like; it’s about optimizing both comfort and visual balance within your room. A fan that’s too small will struggle to cool the space effectively, while one that’s too large can overwhelm the room and appear disproportionate. The key is to choose a fan that’s perfectly sized for your specific environment, ensuring optimal air circulation and an aesthetically pleasing installation.
To determine the ideal fan size, which is typically measured by the diameter of its blade span, you’ll first need to calculate your room’s square footage. Simply multiply the room’s length by its width to get this crucial number. Once you have your room’s dimensions, use the following guidelines to select a fan that will deliver both comfort and style:
- For rooms up to 75 sq ft: Opt for a compact 29″ – 36″ fan. These are perfect for smaller bedrooms, bathrooms, or cozy office nooks.
- For rooms 76 to 144 sq ft: A 36″ – 42″ fan will provide efficient airflow. This range is ideal for standard bedrooms, kitchens, or small living areas.
- For rooms 145 to 225 sq ft: Choose a 44″- 48″ fan. This size is well-suited for larger bedrooms, average-sized living rooms, or dining rooms.
- For rooms 225 to 400 sq ft: A 48″- 54″ fan is recommended. These are perfect for spacious living rooms, family rooms, or open-plan areas.
- For rooms over 400 sq ft: Consider a fan that is 54″ or larger. For truly expansive great rooms, a fan as large as 72″ may be appropriate to ensure even air distribution across the entire space.
- For large, rectangular, or unusually shaped rooms over 400 sq ft: It’s often more effective and aesthetically balanced to install two smaller fans rather than one oversized unit. This approach ensures comprehensive air circulation and can enhance the visual symmetry of the room.

BHG
Beyond blade span, the height at which a ceiling fan is installed significantly impacts both its safety and performance. The primary safety guideline dictates that fan blades must be at least 7 feet above the floor to prevent accidental contact. For homes with lower ceilings (8 feet or less), “hugger” or “low-profile” fans are an excellent solution, as they mount flush with the ceiling, maximizing headroom while still providing effective airflow. Conversely, for higher ceilings, an extension downrod becomes necessary to bring the fan blades to an optimal operating height.
Understanding the appropriate downrod length is crucial for both functionality and aesthetics. Here are some guidelines for determining the approximate length of your downrod:
- For 9-foot ceilings: A 6″ downrod is often sufficient to achieve ideal blade height and clearance.
- For 10-foot ceilings: A 12″-18″ downrod is generally recommended to bring the fan down to a comfortable and efficient level.
- For 11-foot or taller ceilings: A simple calculation can help: subtract 9 feet from your ceiling height to determine the length of your downrod. For example, if you have a 12-foot ceiling, 12 – 9 = 3, so a 3-foot (36″) downrod would be appropriate. This aims to keep the fan blades around 9 feet from the floor for optimal performance.
- For extremely tall cathedral or vaulted ceilings: While the above calculation provides a maximum length, fans in such spaces are often hung higher off the floor than in standard height rooms for aesthetic reasons. You may wish to choose a downrod that is a foot or more shorter than your calculation suggests, allowing the fan to feel less intrusive while still circulating air effectively.
Optimal airflow also depends on the fan’s distance from the ceiling. If ceiling height permits, aim for fan blades to be at least 8-9 inches from the ceiling. This clearance allows air to flow freely over the top of the blades, maximizing the fan’s efficiency and air movement capabilities. Finally, for safety and to prevent obstruction, ensure there’s a minimum of 18 inches of clearance between the wall and the tip of the fan blades. This spacing helps maintain balance and prevents the fan from hitting any nearby objects.
If you’re still searching for a visually appealing and highly functional ceiling fan for your home, you might find inspiration and practical advice in this recent post on ten great ceiling fans.
Dining Chairs & Tables: Crafting the Perfect Dining Experience
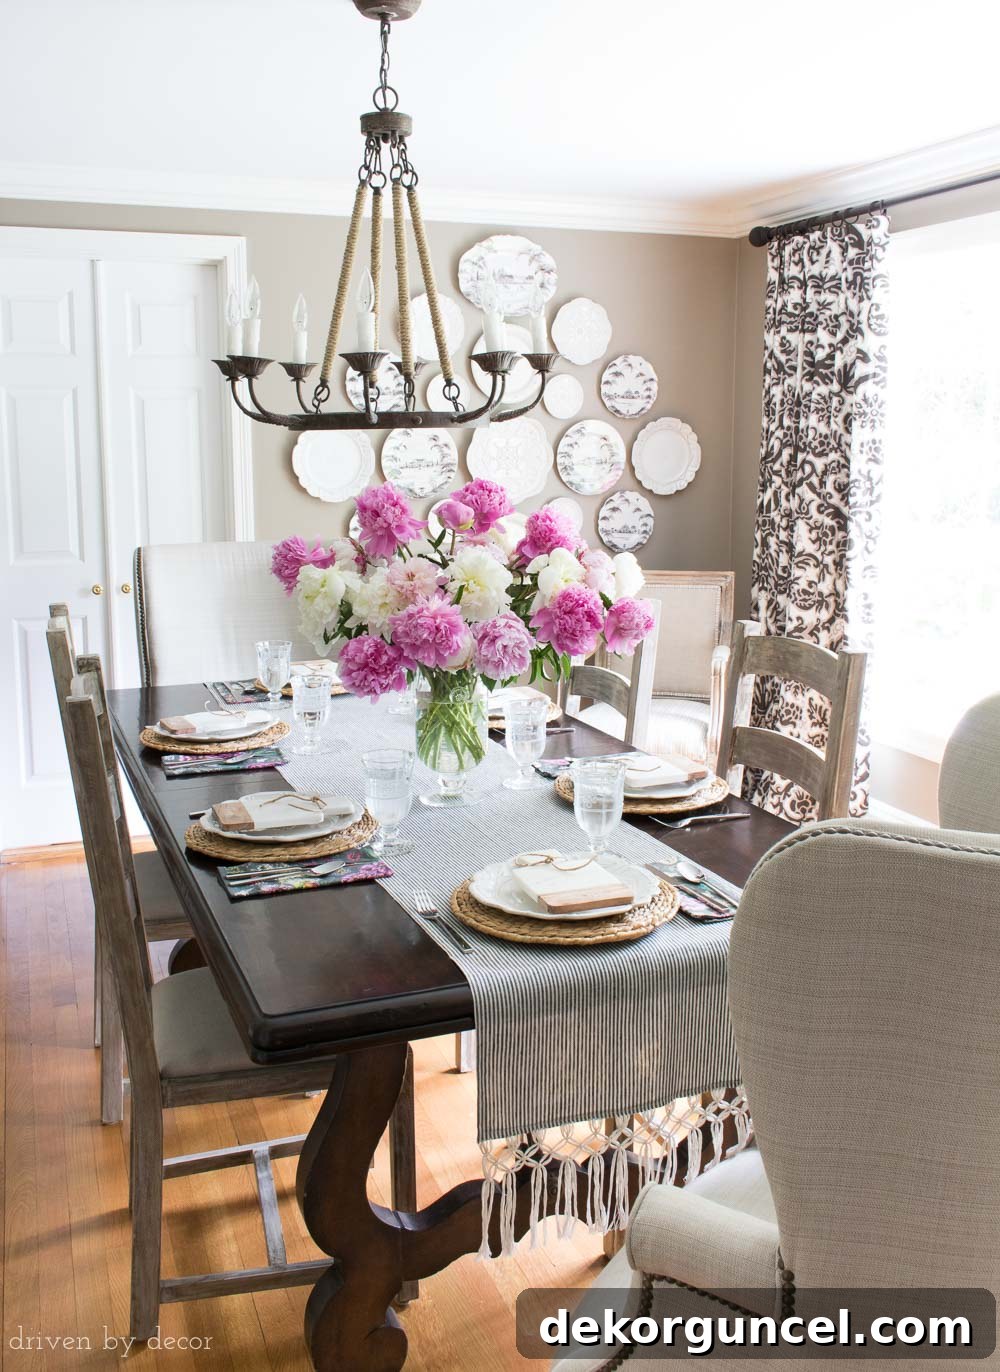
The dining area is a central hub for gathering, sharing meals, and creating memories. The comfort and functionality of your dining chairs and table are paramount to fostering an inviting atmosphere. Properly proportioned dining furniture ensures everyone can enjoy their meal without feeling cramped or uncomfortable. Let’s explore the essential measurements that will help you select dining chairs and a table that work seamlessly together, both ergonomically and aesthetically.
- Optimal Chair Seat Height: The golden rule for comfortable dining states that there should be approximately 12 inches of space between the top of the table and the chair seat. To determine the ideal seat height for your table, simply subtract 12 inches from your table’s height. For instance, most standard dining tables are 30 inches high, making an 18-inch seat height (30″ – 12″ = 18″) the perfect fit. This ensures ample legroom and allows diners to comfortably rest their arms on the table.
- Clearance Behind Chairs: To ensure ease of movement and prevent a cramped feeling, allow at least 32-36 inches of space between the back of each dining chair and any wall or furniture behind it. This critical clearance enables guests to pull chairs in and out comfortably without bumping into obstacles. If the area behind the chairs serves as a high-traffic pathway, it’s advisable to increase this clearance to 40-48 inches to maintain a smooth flow through the room.
- Chair Back Height and Style: While the chair seat height is crucial for comfort, the height of your dining chair backs above the table is largely a matter of personal preference and desired aesthetic. Generally, the back of your dining room chairs should be taller than the top of the dining table for visual balance. Shorter chair backs often lend a more modern, minimalist feel, promoting an open and airy look. Conversely, taller chair backs tend to evoke a more traditional, formal, and grand ambiance. If you’re incorporating different styles for side chairs and end chairs (e.g., host and hostess chairs), your end chairs should ideally be taller or more substantial than your side chairs to create a focal point and add visual hierarchy.
- Comfortable Seat Depth: For prolonged sitting comfort during meals, a seat depth of 16-18 inches is highly recommended. This depth allows most individuals to sit back fully in the chair, providing adequate support for the thighs without cutting off circulation or leaving them perched uncomfortably on the edge.
- Table Length Per Person: When planning for rectangular dining tables, ensure each diner has adequate elbow room and personal space. Ideally, allow a minimum of 24-28 inches of table length per person. This measurement provides comfortable spacing, preventing guests from feeling crowded. Additionally, factor in some extra inches at the corners of the table, especially if you plan to seat people there. The exact amount of additional space needed at the corners depends on the table’s width – narrower tables generally require more corner space than wider ones. Always consider the placement of the table’s legs or pedestal base, as these can impact how many people can comfortably sit along the sides and at the ends. Furthermore, if you choose wider-than-average dining chairs or chairs with arms, you will need to increase the allocated table length per person to accommodate their dimensions comfortably.

Remember that while these measurement guidelines are invaluable tools for making informed decorating decisions and smart furniture purchases, they are ultimately a starting point. The most beautiful and personal homes are often those that confidently bend or even break a “rule” when it feels right. If you’ve tried something in a room that doesn’t strictly adhere to these measurements but looks and feels absolutely perfect to you, then embrace it! Some of the most unique, gorgeously designed spaces out there are precisely the ones that have dared to defy conventional wisdom, creating truly distinctive and comfortable environments tailored to their inhabitants. Trust your instincts and let your personal style shine through.
