
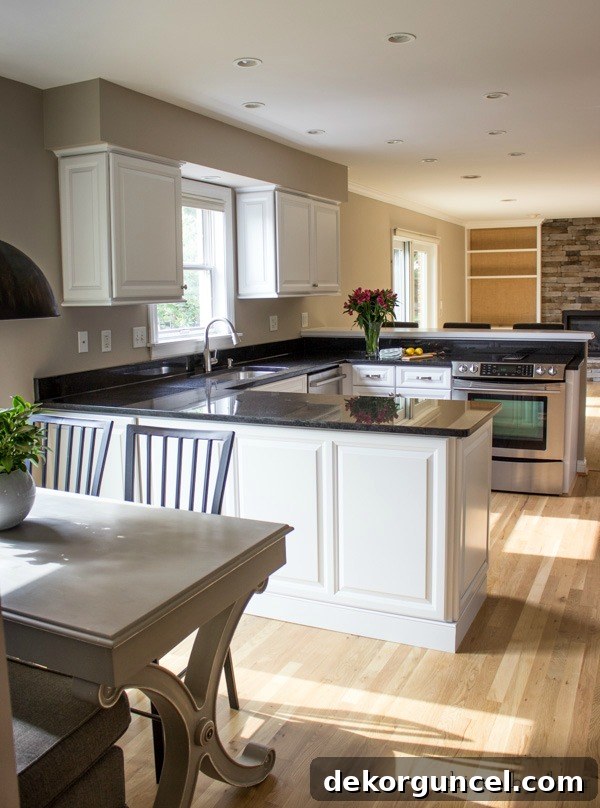
Discover the secrets behind a stunning kitchen transformation! This comprehensive guide answers all your questions about kitchen cabinet refacing, sharing our personal “before” and “after” journey and invaluable tips for your own remodel.
Embarking on a kitchen remodel is an exciting journey, and today, we’re thrilled to unveil the dramatic “before” and “after” photos of our recent kitchen refresh. More than just a visual tour, this post aims to answer the most common questions we’ve received about our project, from the strategic decision to opt for cabinet refacing over a full replacement to our selection of granite countertops, and even the popular query: “Why undertake a significant kitchen remodel when you’re preparing to sell your home?” Let’s dive deep into the world of kitchen cabinet refacing and reveal how we achieved a high-end look on a practical budget.
Transforming Your Kitchen: Why We Chose Cabinet Refacing
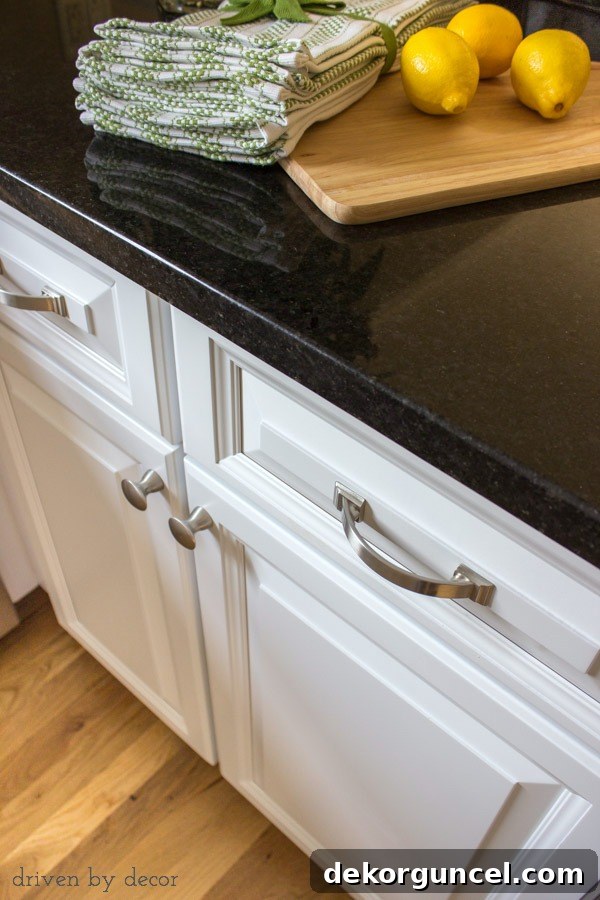
When faced with the decision to update our kitchen, we carefully weighed the options between completely replacing our existing cabinetry and pursuing the more efficient route of cabinet refacing. Our choice was driven by two primary factors: significant cost savings and remarkable speed. Cabinet refacing involves preserving the existing cabinet boxes while upgrading their exterior with new, high-quality materials, and often, modern hardware and features. This process included laminating our current cabinet frames, installing brand-new solid wood doors and drawer fronts, incorporating full-extension drawers for enhanced functionality, and adding elegant decorative molding and contemporary hardware. The overall investment for this extensive refacing project was just over half of what we would have paid for entirely new custom wood cabinetry. Furthermore, it proved to be surprisingly similar in cost to what a new IKEA kitchen would have demanded, even if we had committed to handling all the assembly and installation ourselves.
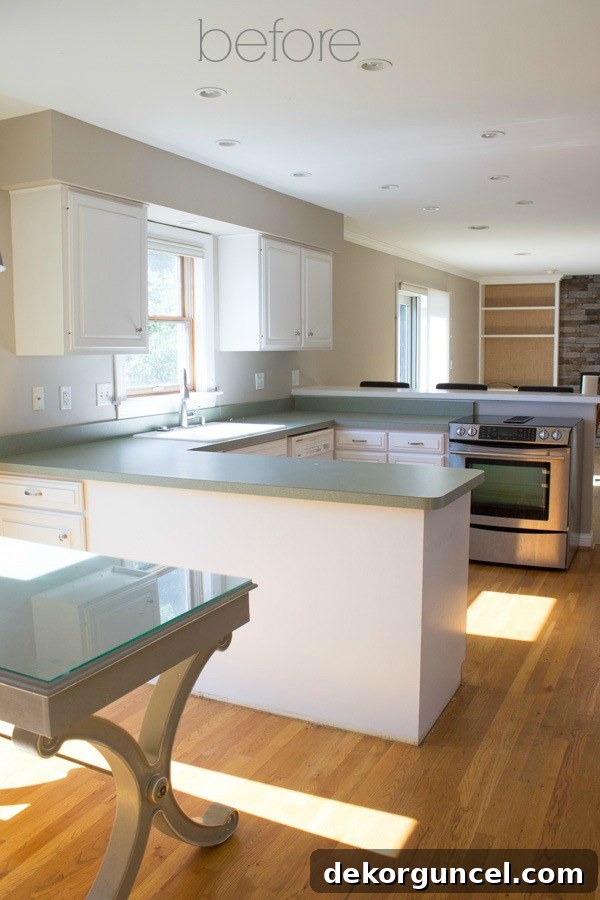
Beyond the impressive cost efficiency, speed played a pivotal role in our decision-making. We had a narrow window of just two weeks between our renters vacating the property and our desired listing date for the house. A full cabinet replacement, which involves demolition, new cabinet installation, and finishing, typically extends over several weeks, if not months. Cabinet refacing, however, allowed us to complete the entire kitchen transformation in an astonishing four days! This rapid turnaround was crucial for meeting our tight deadlines and getting the house market-ready without extensive delays. The minimal disruption and quick execution solidified our belief that cabinet refacing is an incredibly smart and effective solution for homeowners seeking a refreshed kitchen without the long lead times and high expenses associated with a complete overhaul. It’s a sustainable choice too, as it reduces waste by repurposing existing structures.
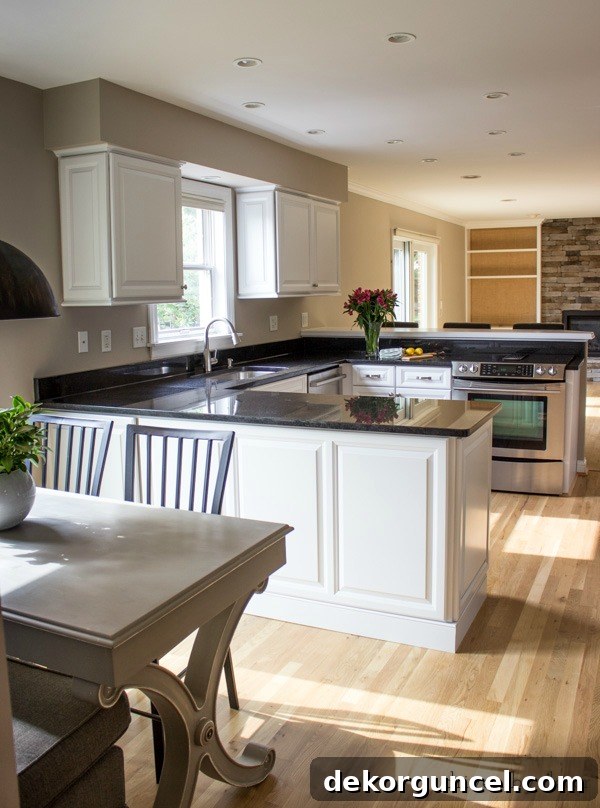
The Details That Matter: What We Love Most About Our Kitchen Update
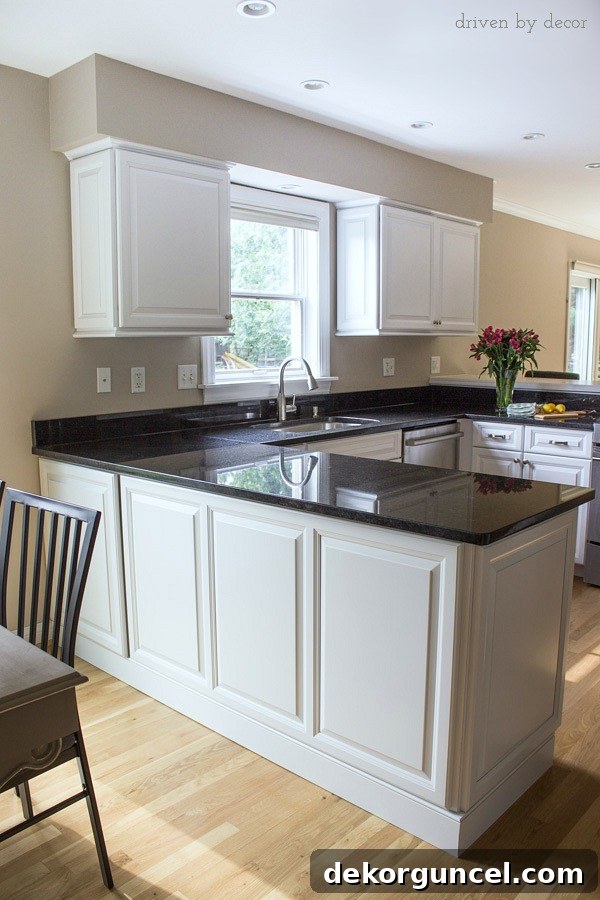
Every successful kitchen remodel is defined by its details, and for us, the addition of decorative molding stands out as a true highlight. I’ve always had a soft spot for architectural embellishments, and the new molding applied to the back of our kitchen peninsula brings me immense joy. Prior to the renovation, this area presented a rather uninspired sight. It featured a recessed drawer and cabinet positioned far to the left, with the remaining expanse being a flat, somewhat desolate stretch of laminate. It lacked character and visual interest, feeling more like a blank canvas than an integral part of our kitchen’s design.
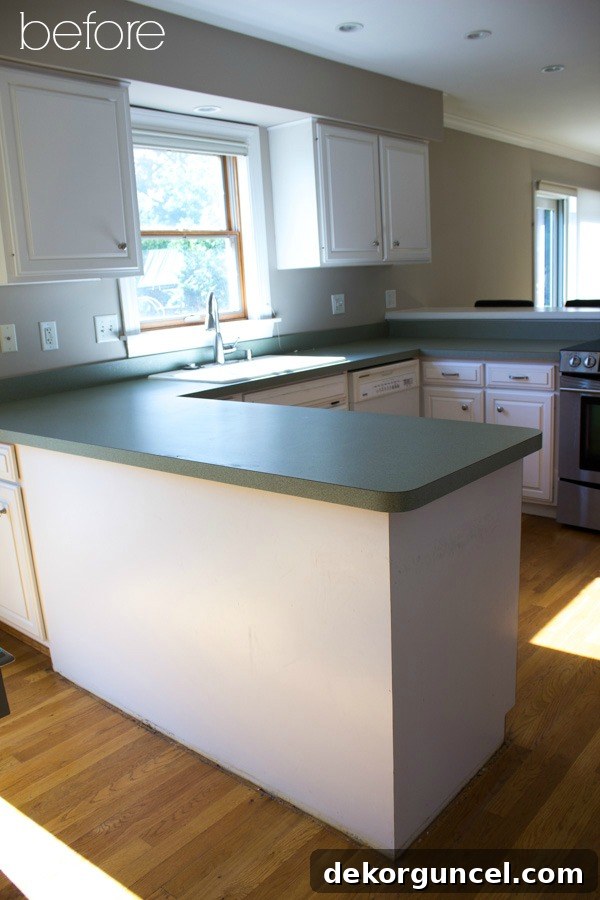
Through the cabinet refacing process, this forgotten space was dramatically reimagined. We introduced custom decorative panels along the back and side of the peninsula, instantly elevating its aesthetic appeal. A clever push-to-open door was integrated at the far left, providing seamless access to the existing cabinet without compromising the clean lines of the new panels. This subtle yet impactful change transformed a previously overlooked area into a sophisticated design feature, adding depth and a custom-built feel to the entire kitchen. Furthermore, the new molding installed along the base of the cabinetry throughout the kitchen is equally impressive, tying the entire design together with a polished, high-end finish. These thoughtful details prove that even minor additions can create a profound visual impact, making the kitchen feel more luxurious and intentionally designed.
Smart Appliance Upgrades: Functionality Meets Style
While our existing stainless steel range was still in excellent condition and perfectly suited our needs, we strategically invested in two new key appliances to enhance both the functionality and aesthetic appeal of our kitchen: a new refrigerator and dishwasher. The most impactful change came with the introduction of a counter-depth refrigerator. While photos might not fully capture the spatial transformation, this appliance made an enormous difference in our kitchen’s layout and flow. Our old refrigerator protruded significantly from the countertops, encroaching upon the main pathway leading to our family room. This constant obstruction was not only an eyesore but also a daily inconvenience. (Side note: please disregard the hard-working man in the corner of the “before” photo – that’s my incredible dad assisting with shoe molding removal before our floors were refinished!)
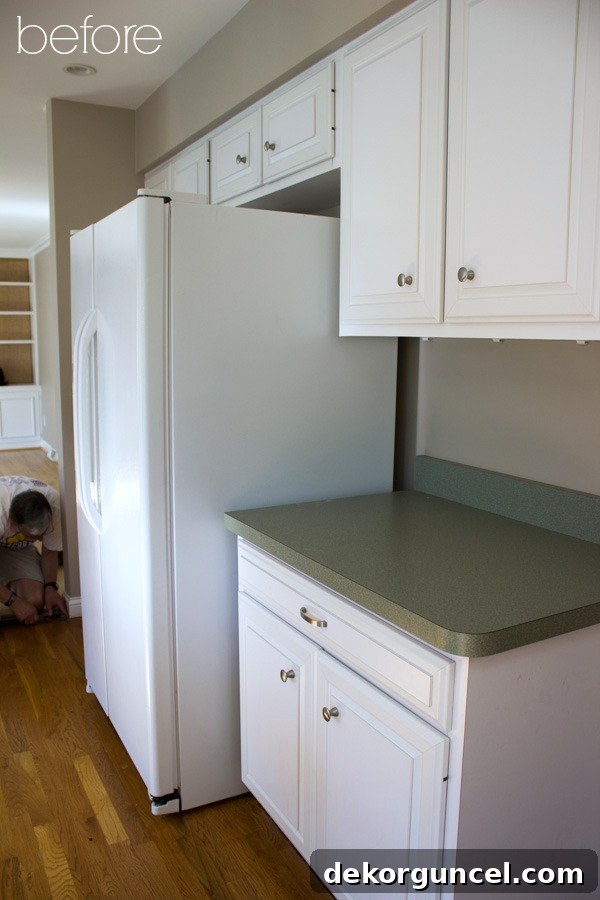
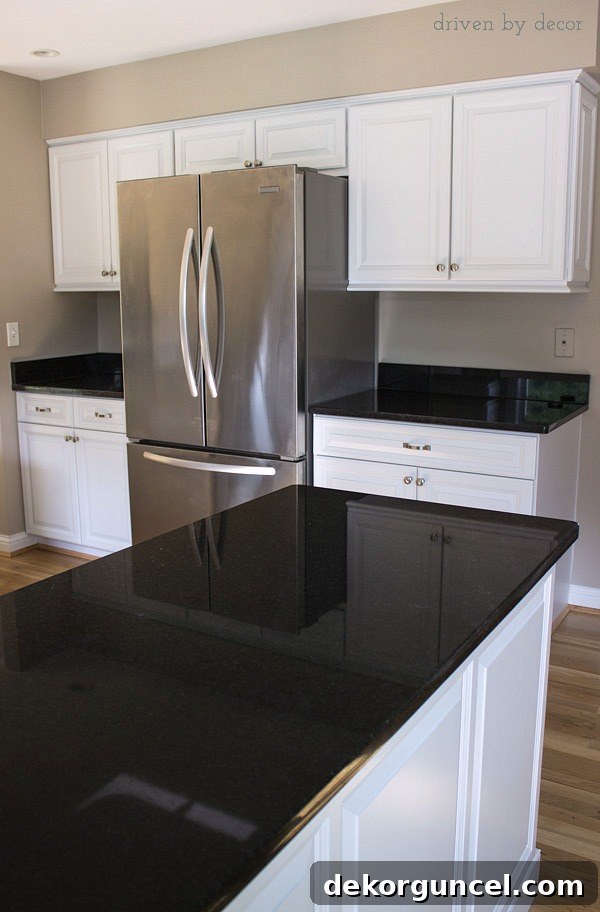
As an integral part of our kitchen remodel, the space between the two base cabinets was expertly widened to perfectly accommodate the sleek dimensions of a counter-depth refrigerator. This seemingly minor adjustment significantly improved the kitchen’s ergonomics and visual continuity, creating a much more streamlined and spacious feel. We were fortunate to find a KitchenAid French door refrigerator, a display model at Lowe’s, on clearance for an incredible $1,000 off – a testament to the rewards of patient shopping! Additionally, we replaced our aging dishwasher with a new stainless steel Bosch model. Known for its quiet operation and stellar performance ratings, the Bosch dishwasher was also well-priced, offering excellent value and modern efficiency to our updated kitchen. These strategic appliance upgrades not only elevate the kitchen’s visual appeal but also enhance its daily usability and energy efficiency, a significant draw for potential buyers.
Choosing the Perfect Surface: Our Black Pearl Granite Selection
One of the most impactful visual changes in our kitchen remodel came with the replacement of the countertops. Our previous kitchen featured what I affectionately (or not so affectionately) refer to as “lovely mint green laminate.” Suffice it to say, almost any material would have been a substantial upgrade, making our selection process relatively straightforward in terms of guaranteed improvement! The old laminate was not only outdated in color but also showed significant wear, detracting from the overall freshness of the space.
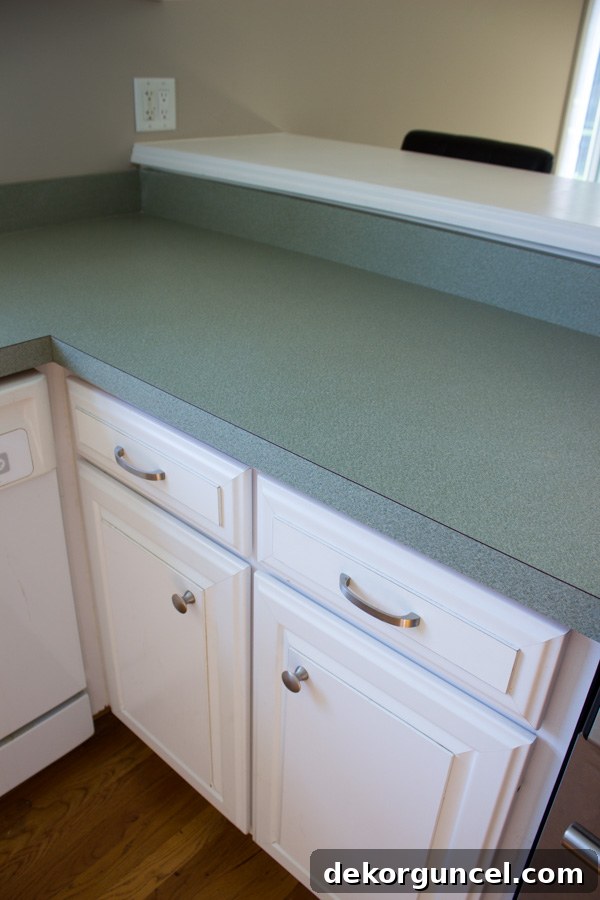
Working within a defined budget, we focused on entry-level granite options. It’s surprising how quickly the price can escalate with just a slight jump in granite tier, so sticking to the first level was a smart financial decision. From a curated list of my three favorite entry-level granites, I ultimately chose Black Pearl, which is also commonly known as Black Uba Tuba. This decision proved to be an absolute success! Black Pearl granite offers a striking, consistent dark background with subtle flecks of silver, gold, green, and gray, providing depth and sophistication without being too busy. Its durability, ease of maintenance, and timeless appeal make it an ideal choice for a busy kitchen and an excellent investment for homeowners. It beautifully complements both light and dark cabinetry and adds a touch of classic elegance that instantly modernized our kitchen. The transformation from mint green laminate to sleek Black Pearl granite was truly remarkable, elevating the kitchen’s aesthetic to a whole new level.
Strategic Decisions: Why We Kept the Soffits
One common question about kitchen remodels involves the removal of soffits – those boxed-in areas above the upper cabinets. Ideally, I would have loved to eliminate all the soffits in our kitchen to achieve a taller, more open feel. However, this decision involved several practical considerations and potential complications. Removing soffits often exposes electrical wiring, plumbing, or even HVAC ducts that are hidden within them, necessitating costly rerouting. Beyond that, taking out the soffits would have required us to purchase entirely new, taller upper cabinets to fill the extended vertical space, adding a significant expense to our budget.
Furthermore, in the area directly above the sink, removing the soffit would have created a complex issue with the continuity of our crown molding. The existing crown molding in our family room seamlessly transitioned and ended precisely where the kitchen soffit began. Eliminating the soffit would have disrupted this architectural flow, requiring a custom solution to integrate the crown molding gracefully, which would have added both time and cost. We also considered tiling the backsplash, but again, time and financial constraints played a role in prioritizing other aspects of the remodel. Ultimately, we made the conscious decision to retain the soffits, recognizing that while not our ideal aesthetic, these are relatively easy and accessible modifications for a future homeowner should they choose to undertake them. Sometimes, balancing desires with practicality leads to the smartest and most budget-friendly outcomes in a renovation project.
Designing the Eat-in Area: Style and Functionality
Creating a functional and inviting eat-in area within a kitchen often requires clever design choices, especially in smaller spaces. Our aim was to maximize comfort and utility without sacrificing style. The centerpiece of our eat-in area is a beautifully upholstered banquette, which is the Hampton Bench from Ballard Design. To personalize it and ensure durability, I supplied my own fabric – a high-performance Sunbrella material sourced from Calico Corner. This choice was strategic, as Sunbrella fabrics are renowned for their stain and fade resistance, making them perfect for a high-traffic dining area. I’ve owned this bench for several years, and its resilience and enduring appeal speak volumes about its quality.
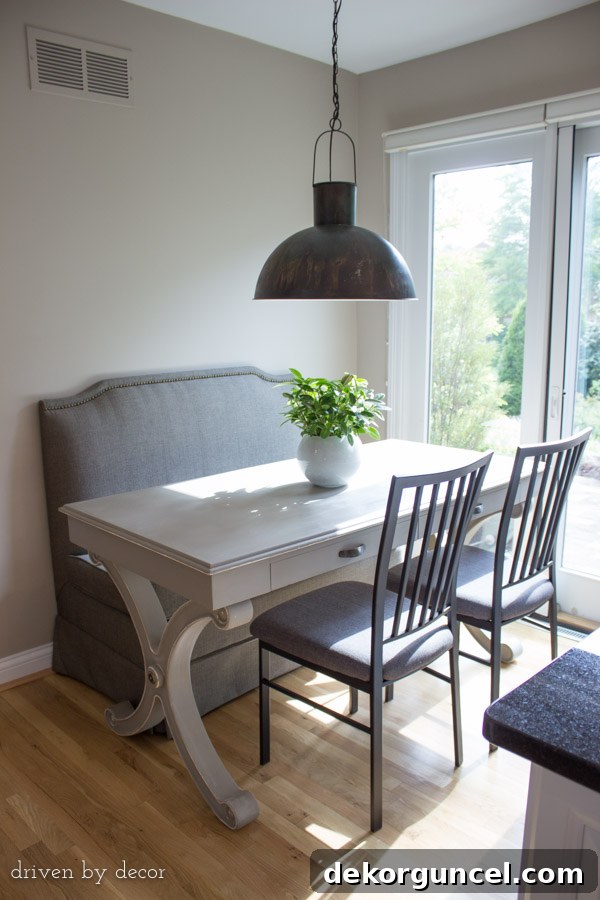
The “table” in our eat-in area is, in fact, the Whitley Desk, which I discovered at the Ballard Outlet several years ago. To integrate it seamlessly into our kitchen’s aesthetic, I gave it a fresh coat of Annie Sloan Chalk Paint, transforming it into a charming and unique dining surface. This demonstrates how repurposing furniture can add character and save on costs. The pendant light, which previously illuminated the space, was a beautiful piece from Wisteria but is unfortunately no longer available. When it came to seating, we needed to purchase new chairs. Since we didn’t have room to transport the two chairs we previously used in this spot, I opted for two inexpensive yet stylish chairs from Target. This blend of custom pieces, repurposed finds, and budget-friendly additions created an eat-in area that is both practical for daily use and aesthetically pleasing, enhancing the overall functionality and charm of our kitchen.
Expert Insights: Choosing Your Cabinet Refacing Company
The success of a cabinet refacing project heavily depends on the quality of the company and materials used. For our kitchen transformation, we engaged a highly reputable local company in Cincinnati called Cincinnati Cabinet Refacing. The owner, Jim Dowd, is personally involved in every aspect of the work, and his dedication to craftsmanship truly sets his company apart. If you happen to be in the Cincinnati area, I wholeheartedly recommend seeking out his services. For those outside the region, the general advice remains the same: gather quotes from several different cabinet refacing businesses to compare services, pricing, and project timelines.
When obtaining quotes, one of the most critical questions you should ask pertains to the materials they utilize. This is a distinguishing factor that can significantly impact the longevity and aesthetic quality of your refaced cabinets. In our project, all the new doors and drawer fronts were crafted from solid maple wood. This commitment to solid wood is a testament to the company’s quality, as many other companies might opt for cheaper alternatives like thermofoil. Thermofoil is a vinyl laminate that is heat-sealed onto an MDF (medium-density fiberboard) core. While initially cost-effective, thermofoil can be prone to peeling, bubbling, and discoloration over time, especially in a kitchen environment with fluctuating temperatures and humidity. Solid wood, on the other hand, offers superior durability, a more luxurious feel, and the ability to be refinished if desired in the future. Always prioritize companies that use high-quality, durable materials for a lasting and beautiful result.
The Big Question: Why Remodel a Kitchen When Selling Your Home?
While no one directly asked, “Why in the world did you crazies remodel your kitchen if you’re just going to sell your home?”, I’m sure the thought crossed many minds. It’s a perfectly valid question, and our reasoning is rooted in a strategic approach to maximizing our home’s value and market appeal. Over the seven years we resided in that home, we poured our hearts into remodeling nearly every single square inch, in addition to undertaking a substantial master bedroom, bathroom, and laundry room addition. The kitchen, however, remained the sole untouched frontier. We had always envisioned a grand kitchen remodel for our eventual return to Cincinnati. When our plans shifted, and we realized selling the house was the best path forward rather than moving back in, we faced a crucial decision.
To fully capitalize on the significant investments made in all other areas of the house, we felt it was imperative to complete the kitchen remodel. An outdated kitchen, even in an otherwise pristine home, can be a major deterrent for potential buyers, often diminishing the perceived value of the entire property. Our goal was to present a home that was 100% move-in ready, requiring absolutely no immediate projects for the new owners. This “turn-key” appeal is incredibly powerful in the real estate market, as it attracts a broader range of buyers, including those who prefer not to undertake renovations themselves. A fully updated kitchen significantly enhances a home’s marketability, often leading to a quicker sale and potentially a higher selling price, allowing us to recoup the value of all our extensive renovations. It wasn’t just about aesthetics; it was a calculated business decision to ensure the property reached its full potential on the market.
With the kitchen remodel in our old house now successfully completed, our focus has shifted to new design challenges. It’s time to begin planning and executing some exciting changes in the kitchen of our current home! Update: For an exclusive look at the complete before and after transformation of the major kitchen remodel we undertook in our new home, be sure to check out this comprehensive post!
